

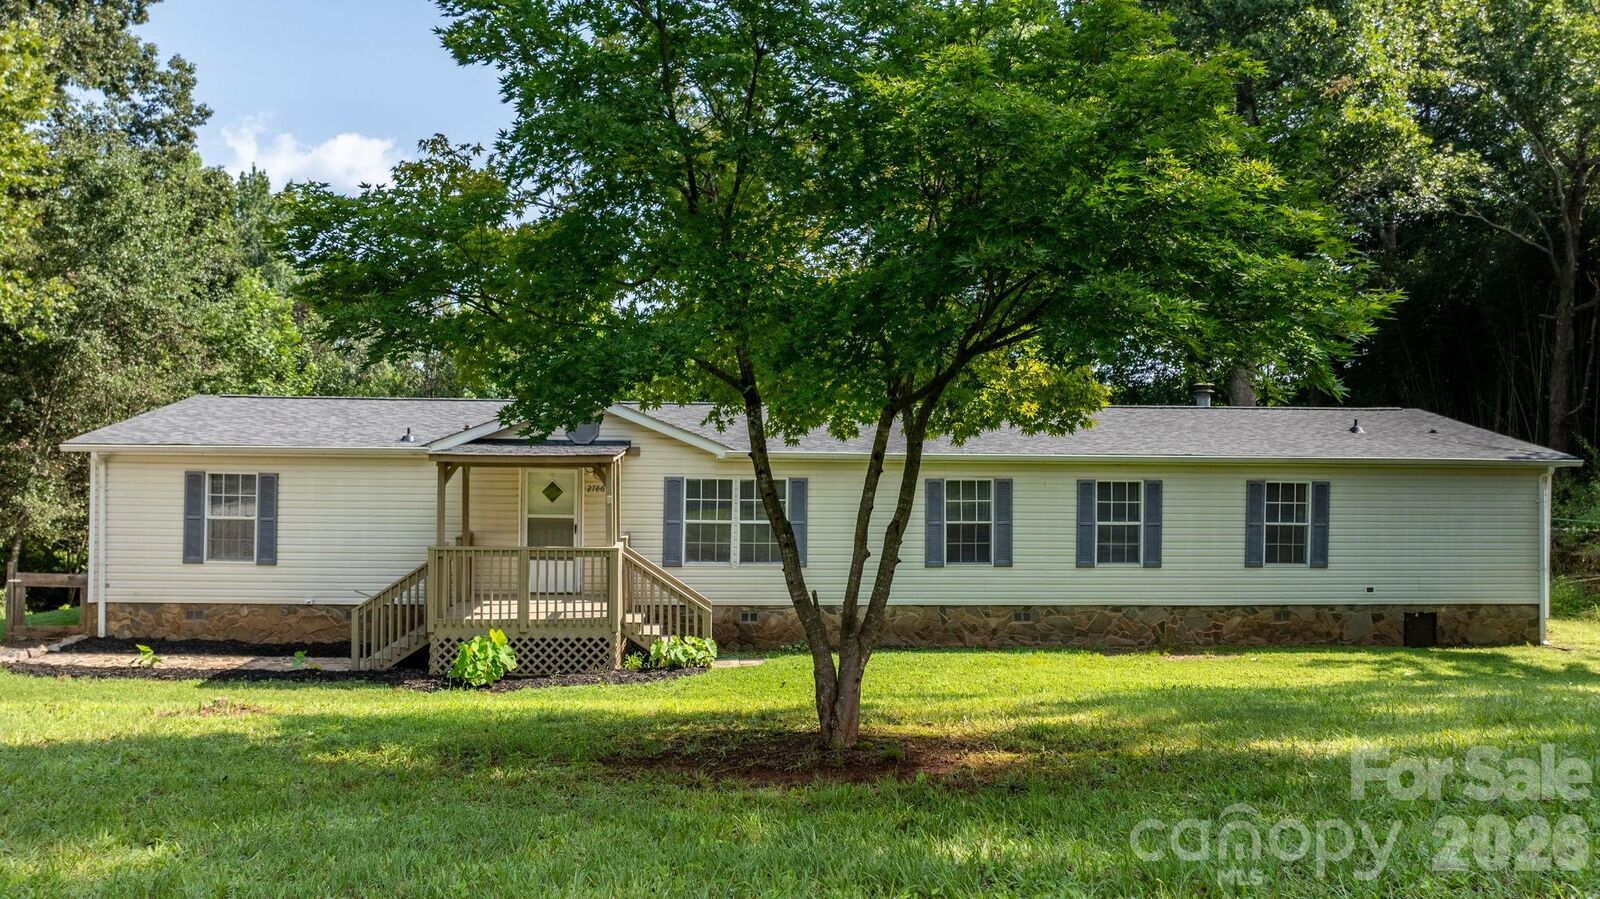
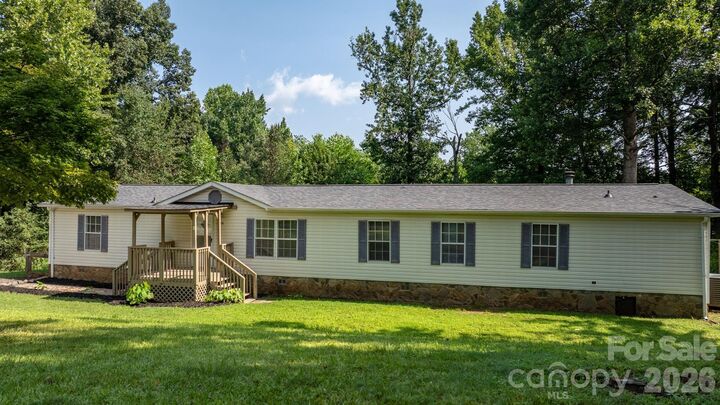
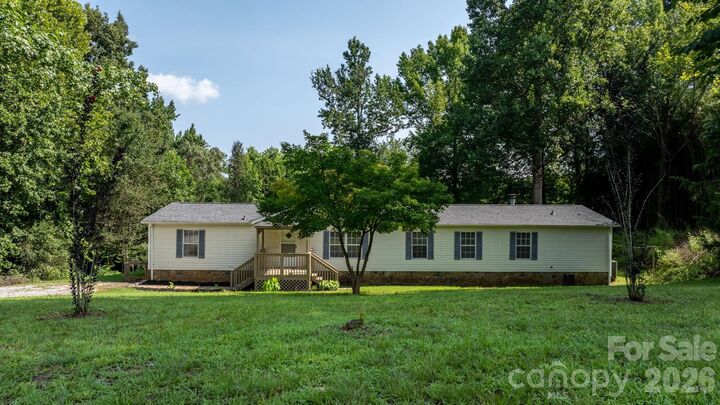
Listed By: Christina Holden, Better Homes And Gardens Real Estate Foothills - Contact: Christina.Holden@BetterFoothills.com
2786 Ridgecreek Drive Morganton, NC 28655
Pending (21 Days)
$217,000 (USD)

Description
MLS #:
4409783
4409783
Lot Size
0.72 acres
0.72 acres
Type
Single-Family Home
Single-Family Home
Year Built
2000
2000
County
Burke County
Burke County
Listed By
Christina Holden, Better Homes And Gardens Real Estate Foothills, Contact: Christina.Holden@BetterFoothills.com
Source
CANOPY MLS - IDX
Last checked Aug 25 2026 at 9:50 PM GMT+0000
CANOPY MLS - IDX
Last checked Aug 25 2026 at 9:50 PM GMT+0000
Bathroom Details
- Full Bathrooms: 2
Subdivision
- Ridge Creek
Lot Information
- Sloped
- Wooded
Property Features
- Fireplace: Wood Burning
- Fireplace: Den
- Foundation: Crawl Space
Heating and Cooling
- Heat Pump
- Central Air
Utility Information
- Sewer: Septic Installed
School Information
- Elementary School: Salem
- Middle School: Liberty
- High School: Patton
Parking
- Driveway
Living Area
- 1,976 sqft
Additional Information: Foothills | Christina.Holden@BetterFoothills.com
Location
Estimated Monthly Mortgage Payment
*Based on Fixed Interest Rate withe a 30 year term, principal and interest only
Listing price
Down payment
%
Interest rate
%Mortgage calculator estimates are provided by Better Homes and Gardens Real Estate LLC and are intended for information use only. Your payments may be higher or lower and all loans are subject to credit approval.
Disclaimer: Square footage is based on information available to agent, including County records. Information has not been verified by agent and should be verified by buyer.
Based on information submitted to the MLS GRID as of 8/25/2026 21:50. All data is obtained from various sources and may not have been verified by broker or MLS GRID. Supplied Open House Information is subject to change without notice. All information should be independently reviewed and verified for accuracy. Properties may or may not be listed by the office/agent presenting the information.



Inside, you’ll find a generous floor plan with plenty of room for everyday living and entertaining. The cozy den features a fireplace, creating the perfect spot to gather with family or unwind after a long day. The spacious kitchen offers ample cabinet and counter space and opens to the main living areas for easy flow.
The split-bedroom design provides privacy, with a spacious primary suite featuring its own private bath, walk in closet and extra side room for personal space while three additional bedrooms offer flexibility for family, guests, or a home office.
Step outside and enjoy the large back deck, ideal for grilling, relaxing, or entertaining while overlooking the backyard. Whether you’re looking for your first home, more room to grow, or an investment opportunity, this property offers space, comfort, and value.