

Listing Courtesy of: Anchor Home Realty - Contact: msoanchorhomerealty@gmail.com
4308 Anderson Mountain Road Maiden, NC 28650
Pending (20 Days)
$495,000 (USD)
Description
MLS #:
4378425
4378425
Lot Size
0.68 acres
0.68 acres
Type
Single-Family Home
Single-Family Home
Year Built
2026
2026
County
Catawba County
Catawba County
Listed By
Melita Oaida, Anchor Home Realty, Contact: msoanchorhomerealty@gmail.com
Source
CANOPY MLS - IDX
Last checked May 25 2026 at 5:30 PM GMT+0000
CANOPY MLS - IDX
Last checked May 25 2026 at 5:30 PM GMT+0000
Bathroom Details
- Full Bathrooms: 2
Interior Features
- Pantry
- Walk-In Closet(s)
- Breakfast Bar
- Split Bedroom
- Kitchen Island
- Attic Stairs Pulldown
- Walk-In Pantry
- Cable Prewire
Subdivision
- Rocking Horse Ridge
Lot Information
- Sloped
Property Features
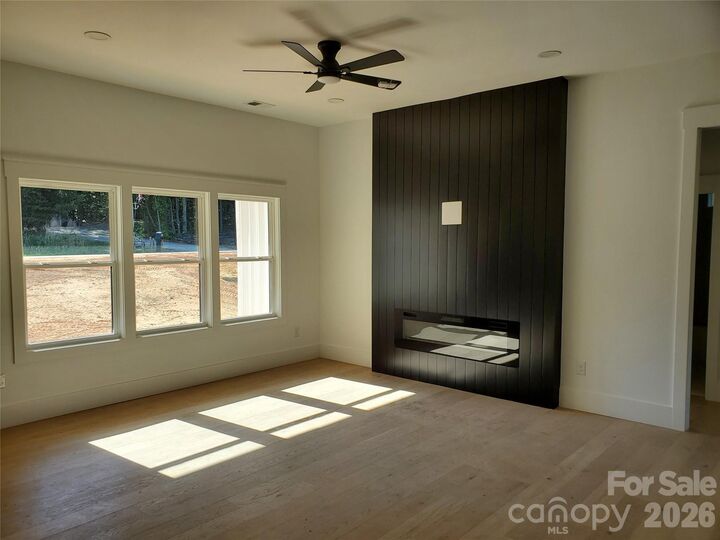
- Fireplace: Great Room
- Fireplace: Electric
- Foundation: Crawl Space
Heating and Cooling
- Central
- Heat Pump
- Electric
- Ceiling Fan(s)
- Central Air
Flooring
- Wood
- Tile
Exterior Features
- Roof: Other - See Remarks
Utility Information
- Utilities: Cable Available
- Sewer: Septic Installed
School Information
- Elementary School: Tuttle
- Middle School: Maiden
- High School: Maiden
Parking
- Attached Garage
- Driveway
Living Area
- 1,700 sqft
Additional Information: Anchor Home Realty | msoanchorhomerealty@gmail.com
Location
Estimated Monthly Mortgage Payment
*Based on Fixed Interest Rate withe a 30 year term, principal and interest only
Listing price
Down payment
%
Interest rate
%Mortgage calculator estimates are provided by Better Homes and Gardens Real Estate LLC and are intended for information use only. Your payments may be higher or lower and all loans are subject to credit approval.
Disclaimer: Square footage is based on information available to agent, including County records. Information has not been verified by agent and should be verified by buyer.
Based on information submitted to the MLS GRID as of 5/25/2026 17:30. All data is obtained from various sources and may not have been verified by broker or MLS GRID. Supplied Open House Information is subject to change without notice. All information should be independently reviewed and verified for accuracy. Properties may or may not be listed by the office/agent presenting the information.



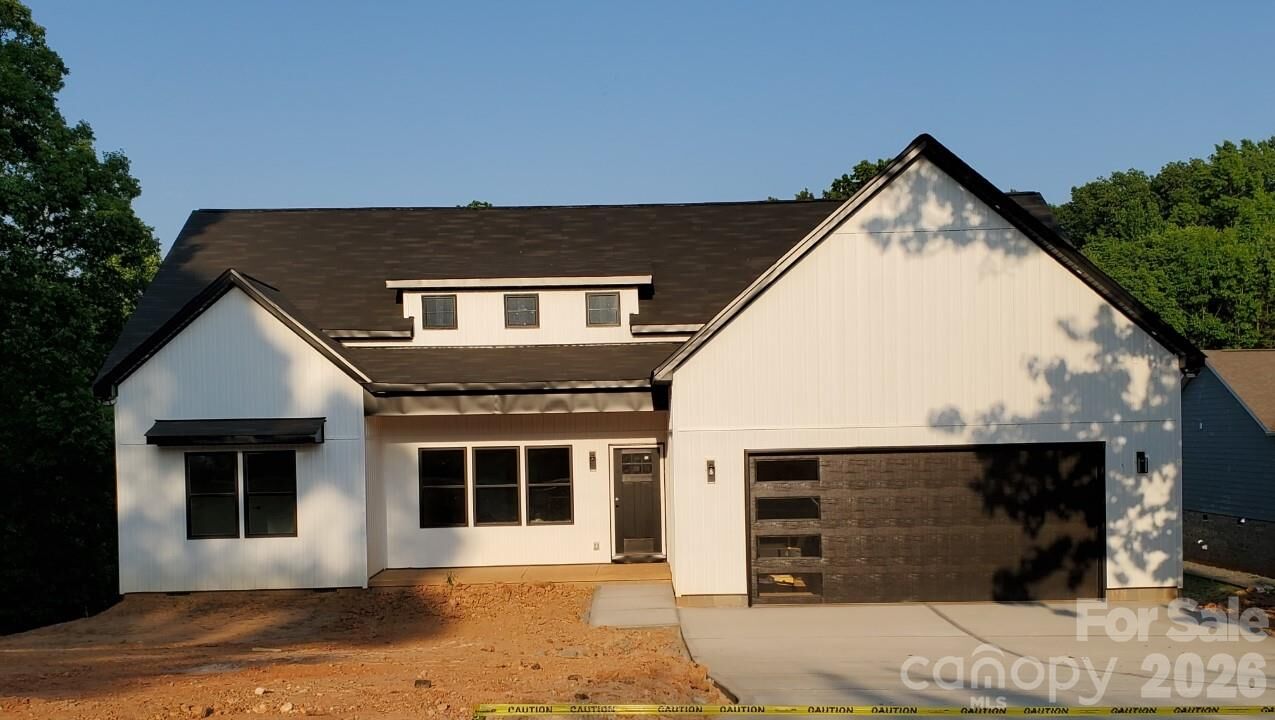
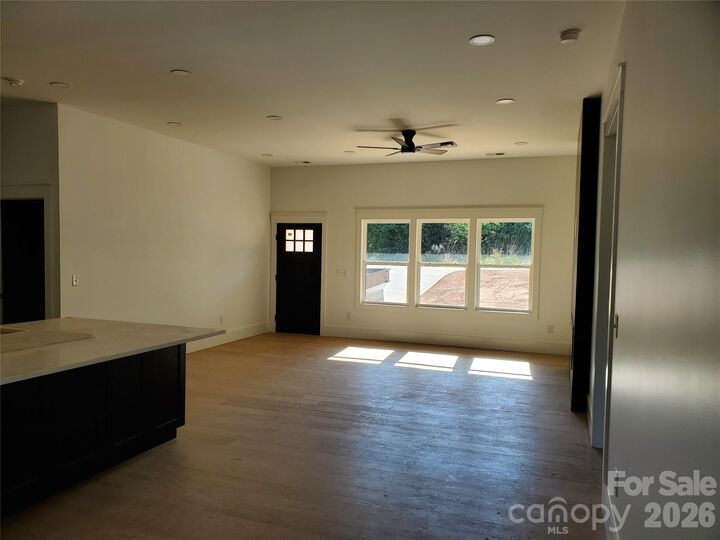
Engineered glue down wood floors, Custom tile master shower, Custom full length back deck, Spray foam insulation, Tankless water heater, Garage sink and master bedroom wall sconces for the headboard sides. Very spacious gourmet kitchen with plenty of cabinets, a walk-in pantry, large island with breakfast bar and quarts countertops.
Refrigerator, Range stove, Dishwasher and Microwave are included. Split bedroom floorplan. This property is well built with many features that will be an asset to the new owner. Craftsmanship is evident throughout the entire home. Must see to appreciate.
Proposed completion date is 5/31/26.