

Listed By: Re/Max Prestige Legacy - Contact: kevincastrorealestate@gmail.com
2578 Polo Lane Maiden, NC 28650
Active (73 Days)
$554,900 (USD)
Description
MLS #:
4393330
4393330
Lot Size
1.14 acres
1.14 acres
Type
Single-Family Home
Single-Family Home
Year Built
2026
2026
County
Catawba County
Catawba County
Listed By
Kevin Castro, Re/Max Prestige Legacy, Contact: kevincastrorealestate@gmail.com
Source
CANOPY MLS - IDX
Last checked Aug 25 2026 at 6:14 AM GMT+0000
CANOPY MLS - IDX
Last checked Aug 25 2026 at 6:14 AM GMT+0000
Bathroom Details
- Full Bathrooms: 2
Subdivision
- The Paddocks
Property Features
- Foundation: Basement
Heating and Cooling
- Heat Pump
Exterior Features
- Roof: Architectural Shingle
Utility Information
- Sewer: Septic Installed
School Information
- Elementary School: Maiden
- Middle School: Maiden
- High School: Maiden
Parking
- Attached Garage
- Driveway
Living Area
- 1,921 sqft
Listing Price History
Date
Event
Price
% Change
$ (+/-)
Aug 14, 2026
Price Changed
$554,900
0%
-$100
Jun 13, 2026
Listed
$555,000
-
-
Additional Information: Re/Max Prestige Legacy | kevincastrorealestate@gmail.com
Location
Estimated Monthly Mortgage Payment
*Based on Fixed Interest Rate withe a 30 year term, principal and interest only
Listing price
Down payment
%
Interest rate
%Mortgage calculator estimates are provided by Better Homes and Gardens Real Estate LLC and are intended for information use only. Your payments may be higher or lower and all loans are subject to credit approval.
Disclaimer: Square footage is based on information available to agent, including County records. Information has not been verified by agent and should be verified by buyer.
Based on information submitted to the MLS GRID as of 8/25/2026 06:14. All data is obtained from various sources and may not have been verified by broker or MLS GRID. Supplied Open House Information is subject to change without notice. All information should be independently reviewed and verified for accuracy. Properties may or may not be listed by the office/agent presenting the information.



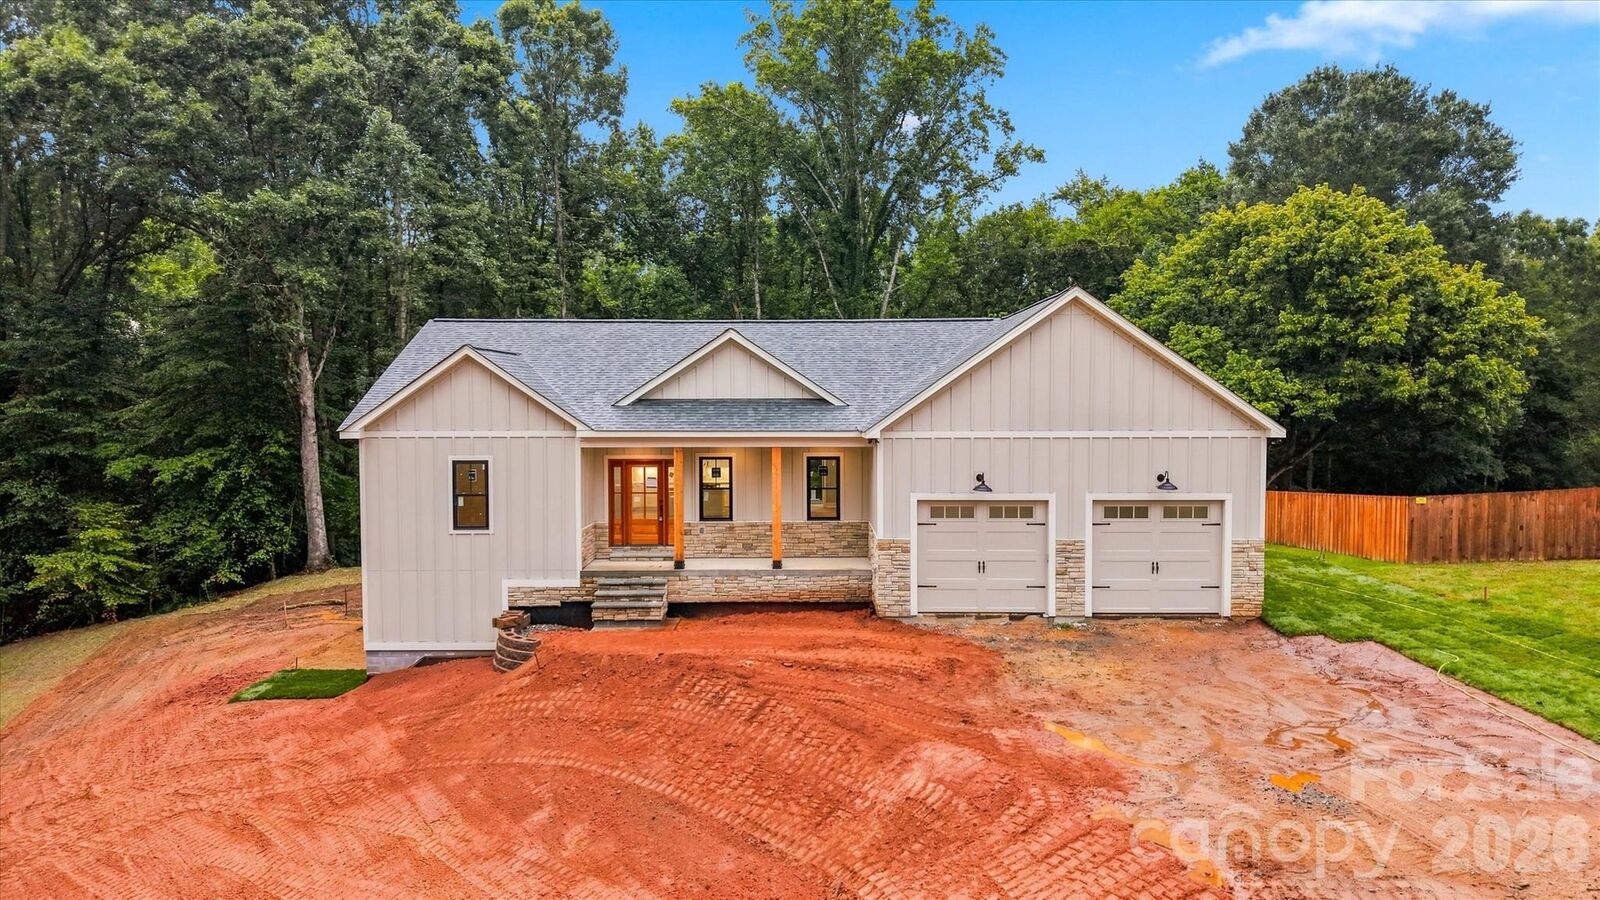
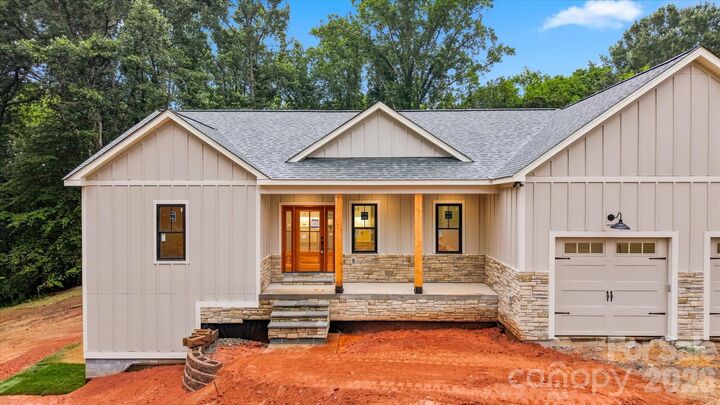
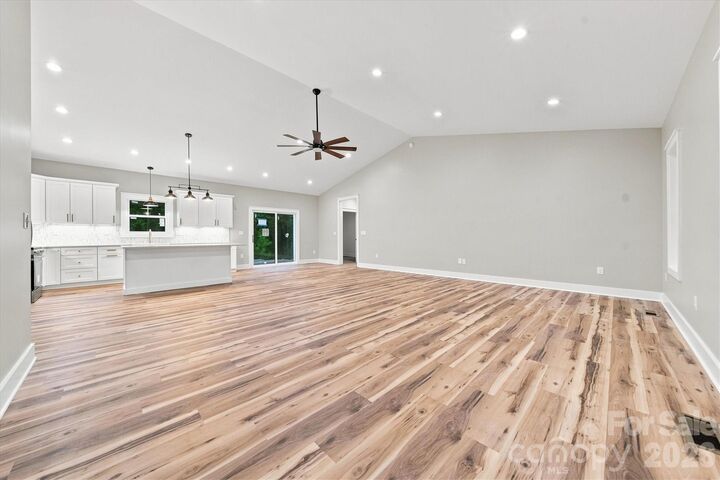
The striking exterior showcases board and batten siding, stone accents, and luxury black sash windows that create exceptional curb appeal. Inside, you'll find Luxury Vinyl Plank flooring throughout the entire home, providing both style and durability. The open concept living area flows seamlessly into a beautifully appointed kitchen featuring quartz countertops, custom cabinetry, a designer tile backsplash, and abundant workspace for cooking and entertaining.
The split bedroom floor plan offers privacy for the spacious primary suite, complete with a walk in closet and private bath. Two additional bedrooms and a full guest bathroom are thoughtfully positioned on the opposite side of the home. A dedicated office provides the flexibility to work from home, create a hobby space, or utilize as a bonus room to fit your needs.
The unfinished basement offers incredible storage and future expansion potential, while the 2 car garage provides convenience and functionality. Every detail of this home reflects quality craftsmanship and attention to detail, making it a rare opportunity for buyers seeking modern living, beautiful finishes, and space to enjoy both inside and out. Don't miss your chance to make this stunning new construction home your own.