

Listed By: Re/Max Crossroads - Contact: hwrealtyco@outlook.com
526 N Aspen Street Lincolnton, NC 28092
Active (37 Days)
$525,000 (USD)

Description
MLS #:
4403204
4403204
Lot Size
0.32 acres
0.32 acres
Type
Single-Family Home
Single-Family Home
Year Built
2026
2026
County
Lincoln County
Lincoln County
Listed By
Hope Williamson, Re/Max Crossroads, Contact: hwrealtyco@outlook.com
Source
CANOPY MLS - IDX
Last checked Aug 25 2026 at 12:09 AM GMT+0000
CANOPY MLS - IDX
Last checked Aug 25 2026 at 12:09 AM GMT+0000
Bathroom Details
- Full Bathrooms: 2
Subdivision
- None
Property Features
- Fireplace: Family Room
- Foundation: Crawl Space
Heating and Cooling
- Heat Pump
- Central Air
Flooring
- Wood
Exterior Features
- Roof: Architectural Shingle
Utility Information
- Sewer: Public Sewer
School Information
- Elementary School: Battleground
- Middle School: Lincolnton
- High School: Lincolnton
Parking
- Attached Garage
- Garage Door Opener
- Driveway
- Garage Faces Front
Living Area
- 1,853 sqft
Listing Price History
Date
Event
Price
% Change
$ (+/-)
Aug 20, 2026
Price Changed
$525,000
-1%
-$4,900
Jul 18, 2026
Listed
$529,900
-
-
Additional Information: Re/Max Crossroads | hwrealtyco@outlook.com
Location
Estimated Monthly Mortgage Payment
*Based on Fixed Interest Rate withe a 30 year term, principal and interest only
Listing price
Down payment
%
Interest rate
%Mortgage calculator estimates are provided by Better Homes and Gardens Real Estate LLC and are intended for information use only. Your payments may be higher or lower and all loans are subject to credit approval.
Disclaimer: Square footage is based on information available to agent, including County records. Information has not been verified by agent and should be verified by buyer.
Based on information submitted to the MLS GRID as of 8/25/2026 00:09. All data is obtained from various sources and may not have been verified by broker or MLS GRID. Supplied Open House Information is subject to change without notice. All information should be independently reviewed and verified for accuracy. Properties may or may not be listed by the office/agent presenting the information.



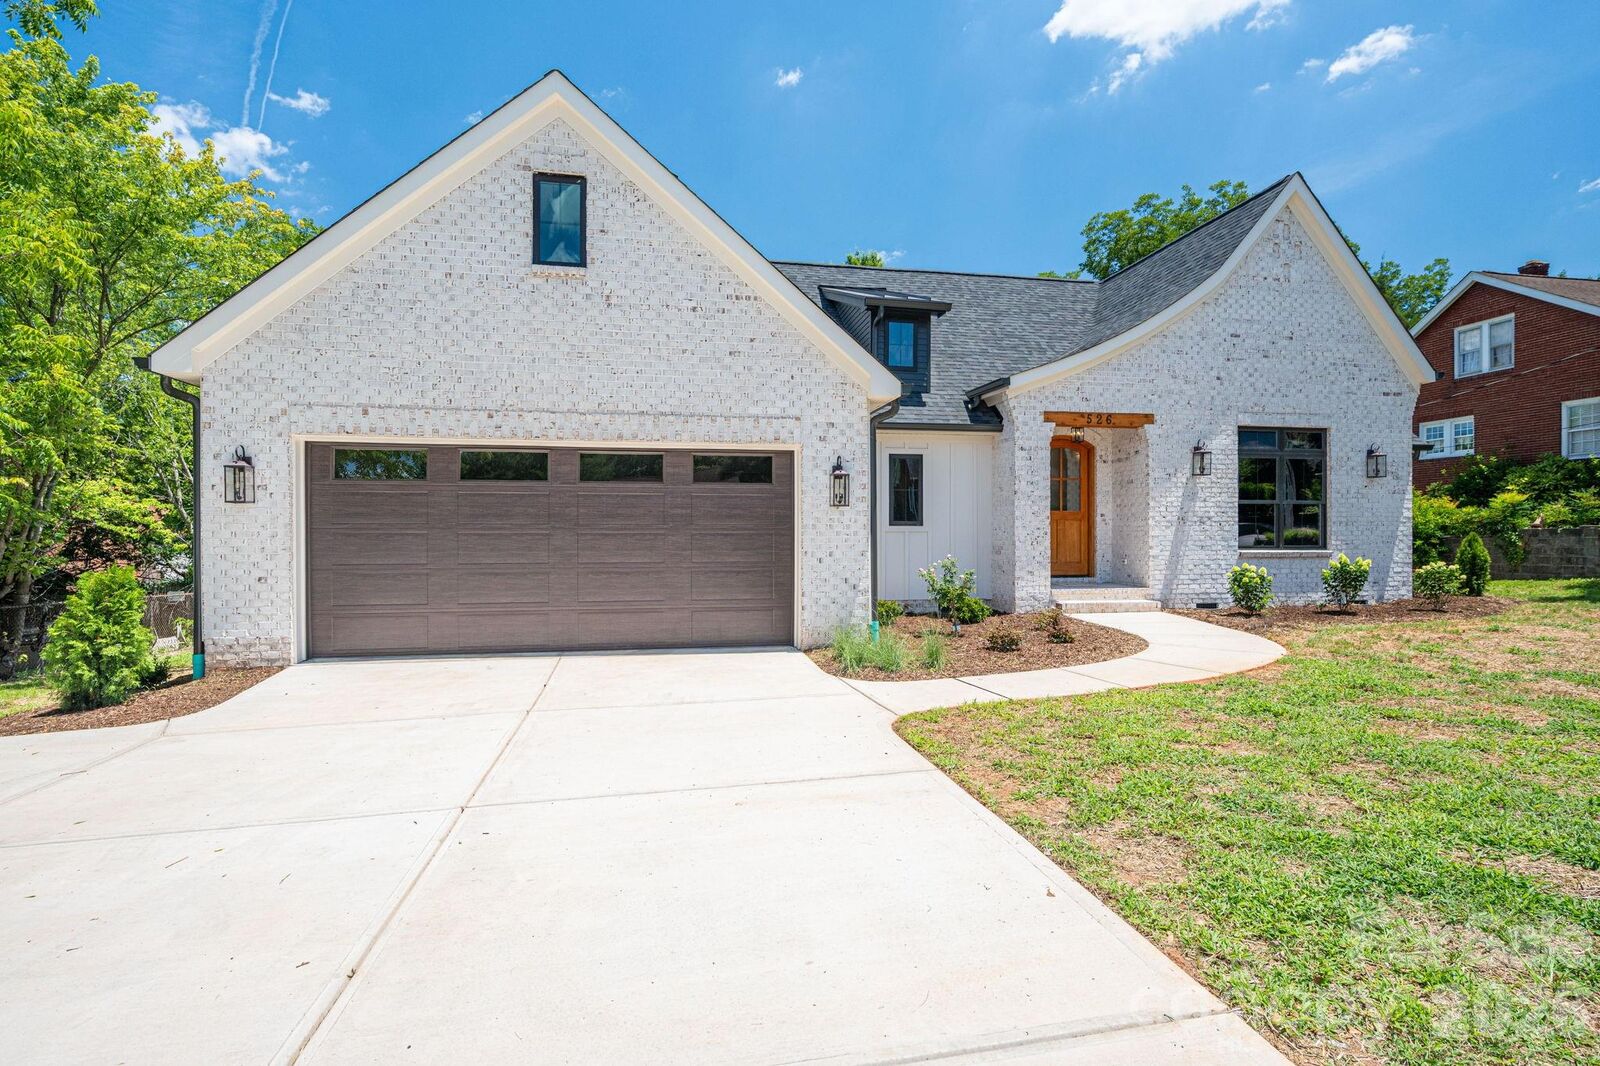
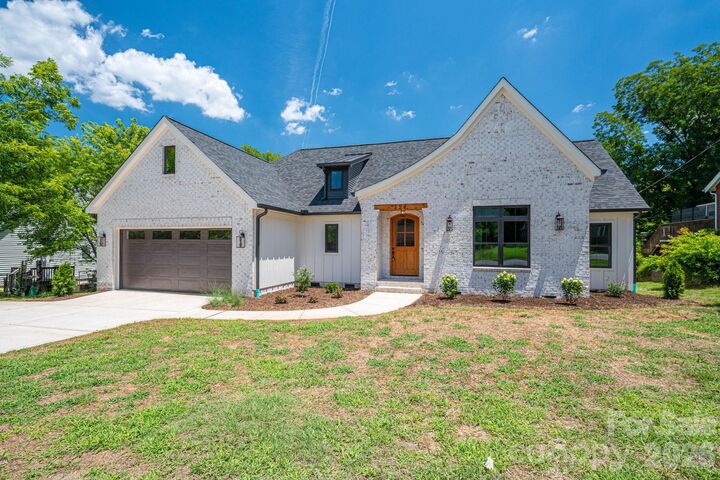
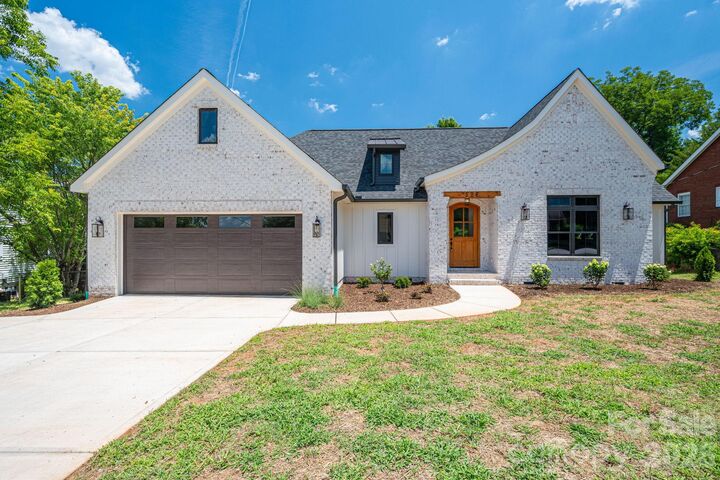
The striking off-white brick exterior, accented by a dark gray shingled roof, black garage doors, and warm wooden entry door, creates an inviting first impression. A graceful curved walkway leads through thoughtfully landscaped front gardens to the covered porch, while the dormer window and gabled rooflines add architectural elegance.
Inside, the open-concept living spaces impress with soaring ceilings, rich wood beams, and abundant natural light. The heart of the home features a gourmet kitchen with a massive central island, off white and natural wood cabinetry, premium stainless appliances, including a 36 gas range and refrigerator, elegant pendant lighting, and a stylish tiled backsplash. It flows seamlessly into the great room anchored by a cozy fireplace with a substantial custom-built wooden mantel with a black leathered granite surround, and built-in shelving—ideal for relaxing or entertaining.
The formal dining area showcases a dramatic coffered ceiling with warm wood planking and oversized black-framed windows. A dedicated home office offers a sophisticated retreat with color drenched paneling, dramatic beamed coffered ceilings, and large windows that fill the space with light.
Luxury continues in the primary bath, featuring spa-like finishes with large scale tile walls, a spacious glass-enclosed shower with hexagonal mosaic flooring, and high-end vanities with leathered black countertops. The primary closet also features custom-built shelving. Additional conveniences include a well-appointed laundry room with off-white cabinetry, leathered black granite countertops, a utility sink, and eye-catching checkerboard flooring.
This New Construction home delivers move-in-ready appeal with premium details throughout: light wood flooring, designer lighting, and thoughtful layouts that maximize both style and functionality. Whether you're hosting gatherings in the open living spaces or enjoying quiet mornings in the sun-filled office, every corner reflects quality craftsmanship.
Don't miss this rare opportunity to own a beautifully appointed home in one of the most desirable location. Schedule your private showing today!