

Listed By: Lpt Realty, LLC - Contact: john.schinigoi@lptrealty.com
2927 Tavistock Lane Lincolnton, NC 28092
Pending (42 Days)
$799,999 (USD)
Description
MLS #:
4404018
4404018
Lot Size
0.46 acres
0.46 acres
Type
Single-Family Home
Single-Family Home
Year Built
2026
2026
County
Lincoln County
Lincoln County
Listed By
John Schinigoi, Lpt Realty, LLC, Contact: john.schinigoi@lptrealty.com
Source
CANOPY MLS - IDX
Last checked Aug 26 2026 at 2:40 PM GMT+0000
CANOPY MLS - IDX
Last checked Aug 26 2026 at 2:40 PM GMT+0000
Bathroom Details
- Full Bathrooms: 2
- Half Bathroom: 1
Subdivision
- Cold Water Creek
Lot Information
- Level
Property Features
- Fireplace: Electric
- Foundation: Crawl Space
Heating and Cooling
- Heat Pump
Homeowners Association Information
- Dues: $500/Annually
Flooring
- Wood
Exterior Features
- Roof: Architectural Shingle
Utility Information
- Utilities: Electricity Connected
- Sewer: Septic Installed
School Information
- Elementary School: Pumpkin Center
- Middle School: Pumpkin Center
- High School: North Lincoln
Parking
- Attached Garage
- Garage Door Opener
- Detached Garage
- Garage Faces Front
Living Area
- 2,900 sqft
Additional Information: Lpt Realty, LLC | john.schinigoi@lptrealty.com
Location
Estimated Monthly Mortgage Payment
*Based on Fixed Interest Rate withe a 30 year term, principal and interest only
Listing price
Down payment
%
Interest rate
%Mortgage calculator estimates are provided by Better Homes and Gardens Real Estate LLC and are intended for information use only. Your payments may be higher or lower and all loans are subject to credit approval.
Disclaimer: Square footage is based on information available to agent, including County records. Information has not been verified by agent and should be verified by buyer.
Based on information submitted to the MLS GRID as of 8/26/2026 14:40. All data is obtained from various sources and may not have been verified by broker or MLS GRID. Supplied Open House Information is subject to change without notice. All information should be independently reviewed and verified for accuracy. Properties may or may not be listed by the office/agent presenting the information.



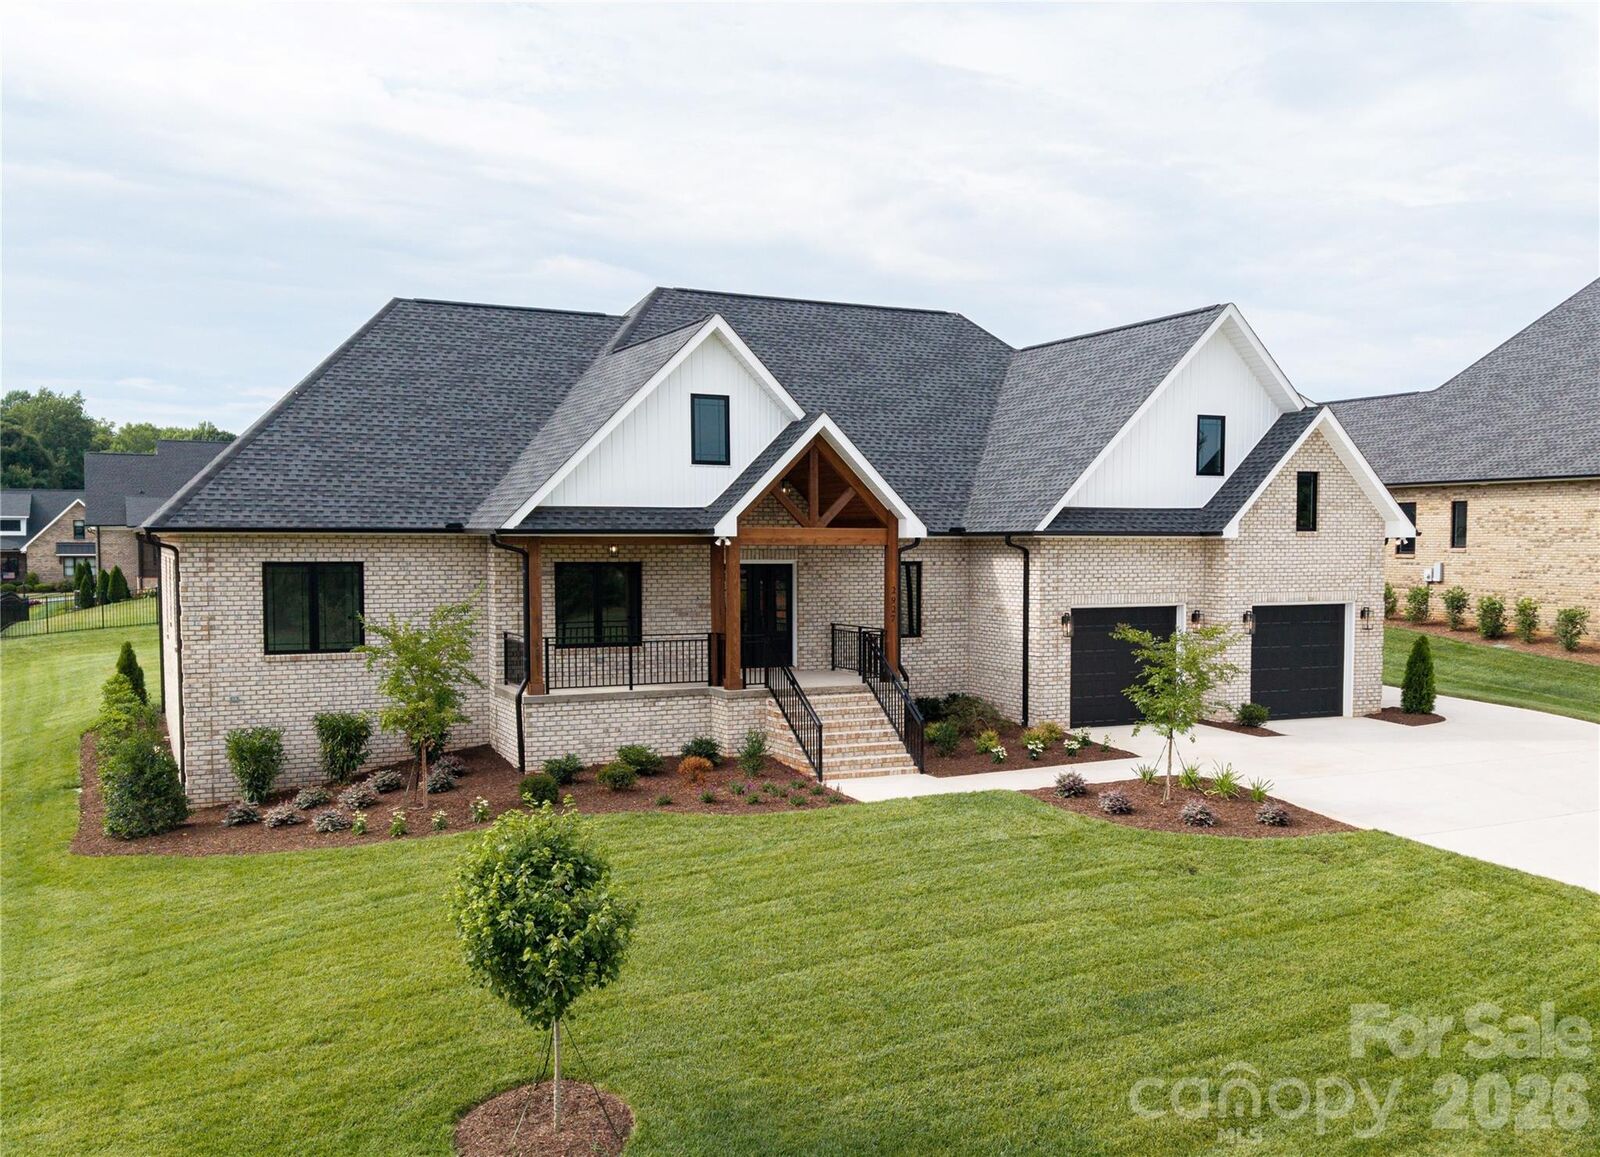
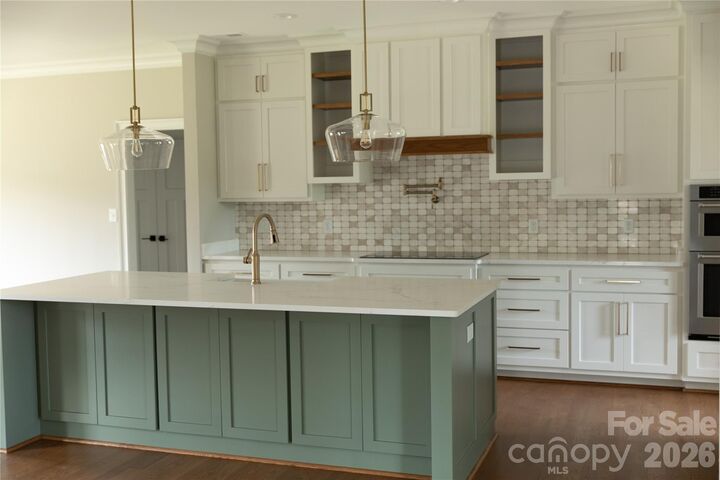
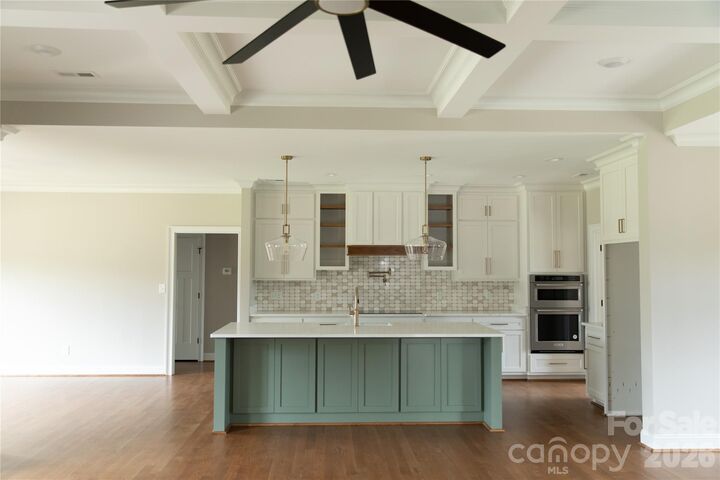
Inside, you'll find an open floor plan with a spacious great room, an electric fireplace, and a well-appointed kitchen with a large island, walk-in pantry, and plenty of cabinet space. The main-level primary suite includes a spa-inspired bath, and oversized walk-in closet! Main level living has never felt better with plenty of space for entertaining, and all charm you can desire for a cozy night at home. This beautiful new construction home offers 3 bedrooms, 2.5 bathrooms, and a thoughtfully designed floor plan that's perfect for modern living. The open-concept layout features a spacious great room, a stylish kitchen with a large island, and ample cabinet space, making it ideal for both everyday life and entertaining.
The main-level primary suite provides a relaxing retreat with a spa-inspired bathroom, oversized walk-in closet, and convenient access to the laundry room. Upstairs, a large bonus room offers flexible space for a home office, media room, or guest area.
Enjoy your morning coffee on the covered front porch or unwind on the covered back porch overlooking the open backyard.
Relax on the covered back porch overlooking the beautiful backyard, ready for your personal touch. With a spacious attached 2 car garage and 1 additional detached garage perfect for a workshop! With a location between Denver and Lincolnton near shopping, dining, healthcare, and Lake Norman, this home offers modern living in a growing community.