

Listed By: Chase Gray Realty LLC - Contact: chase@chasegrayrealty.com
753 Chatsworth Circle Lenoir, NC 28645
Active (152 Days)
$524,900 (USD)
Description
MLS #:
4360701
4360701
Lot Size
8,712 SQFT
8,712 SQFT
Type
Single-Family Home
Single-Family Home
Year Built
2026
2026
County
Caldwell County
Caldwell County
Listed By
Chase Barlow Gray, Chase Gray Realty LLC, Contact: chase@chasegrayrealty.com
Source
CANOPY MLS - IDX
Last checked Aug 26 2026 at 8:29 PM GMT+0000
CANOPY MLS - IDX
Last checked Aug 26 2026 at 8:29 PM GMT+0000
Bathroom Details
- Full Bathrooms: 3
- Half Bathroom: 1
Subdivision
- Huntington Woods
Property Features
- Foundation: Crawl Space
Heating and Cooling
- Heat Pump
Homeowners Association Information
- Dues: $63/Quarterly
Utility Information
- Sewer: Public Sewer
School Information
- Elementary School: Lower Creek
- Middle School: William Lenoir
- High School: Hibriten
Parking
- Attached Garage
Living Area
- 2,630 sqft
Listing Price History
Date
Event
Price
% Change
$ (+/-)
Jun 18, 2026
Price Changed
$524,900
-10%
-$60,000
Mar 27, 2026
Listed
$584,900
-
-
Additional Information: Chase Gray Realty LLC | chase@chasegrayrealty.com
Location
Estimated Monthly Mortgage Payment
*Based on Fixed Interest Rate withe a 30 year term, principal and interest only
Listing price
Down payment
%
Interest rate
%Mortgage calculator estimates are provided by Better Homes and Gardens Real Estate LLC and are intended for information use only. Your payments may be higher or lower and all loans are subject to credit approval.
Disclaimer: Square footage is based on information available to agent, including County records. Information has not been verified by agent and should be verified by buyer.
Based on information submitted to the MLS GRID as of 8/26/2026 20:29. All data is obtained from various sources and may not have been verified by broker or MLS GRID. Supplied Open House Information is subject to change without notice. All information should be independently reviewed and verified for accuracy. Properties may or may not be listed by the office/agent presenting the information.



The heart of the home is the exquisite modern kitchen, featuring a large center island with comfortable seating, sleek granite countertops, and custom cabinetry that elegantly blends flat panel and wood finishes. Equipped with top-of-the-line stainless steel appliances, including a built-in oven and cooktop, this kitchen is a chef's dream. Designer pendant lighting above the island adds a touch of sophistication, while abundant natural light fills the space, enhancing its warmth and inviting atmosphere.
Each bathroom showcases contemporary vanities, modern fixtures, and exquisite finishes, including LED backlit mirrors and towel warmer racks. Recessed lighting throughout the main living areas accentuates the home’s modern design aesthetic, creating a bright and airy ambiance.
This property is not just a home, it’s a lifestyle choice, perfectly situated to enjoy the best of both convenience and community!
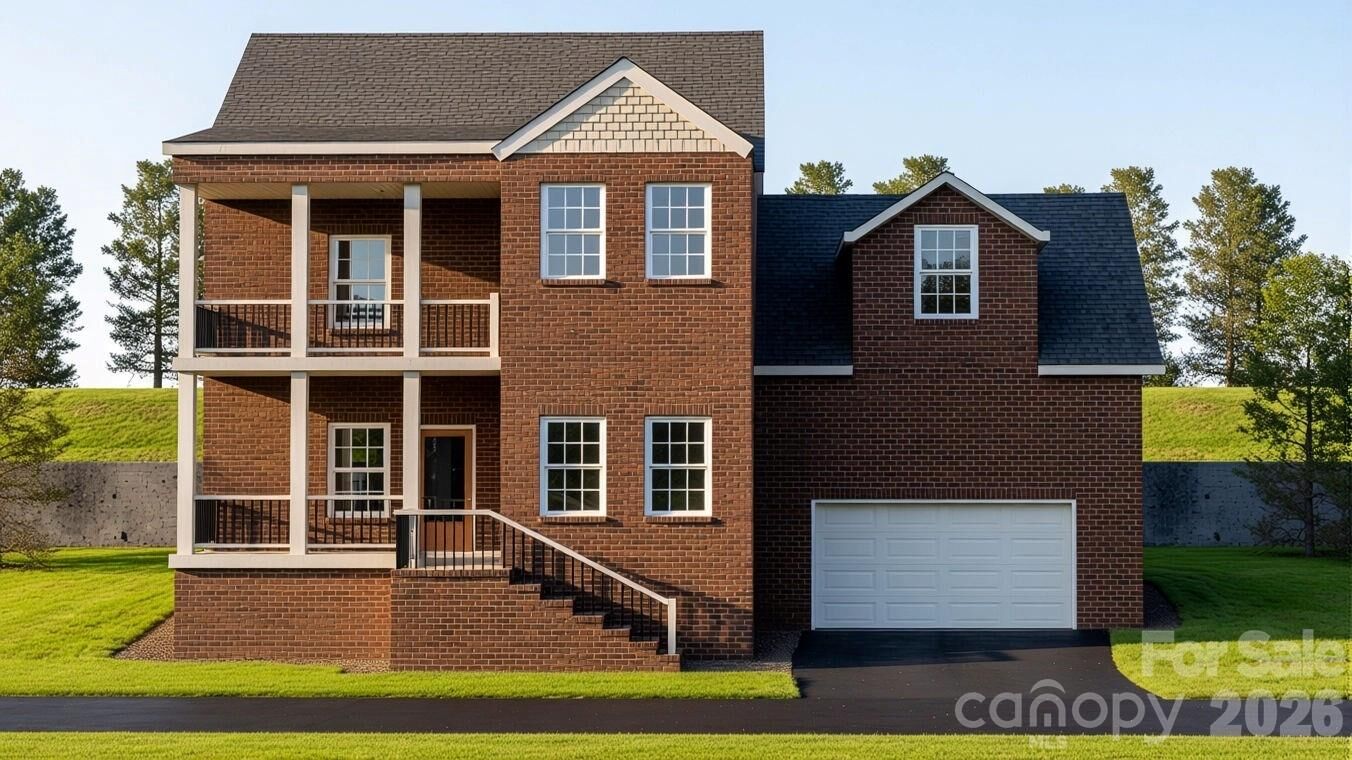
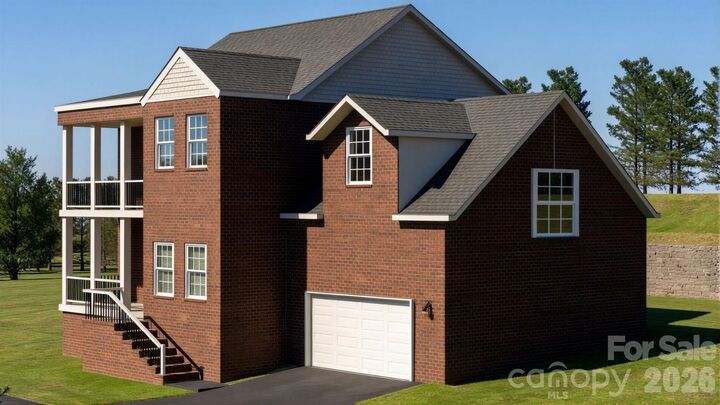
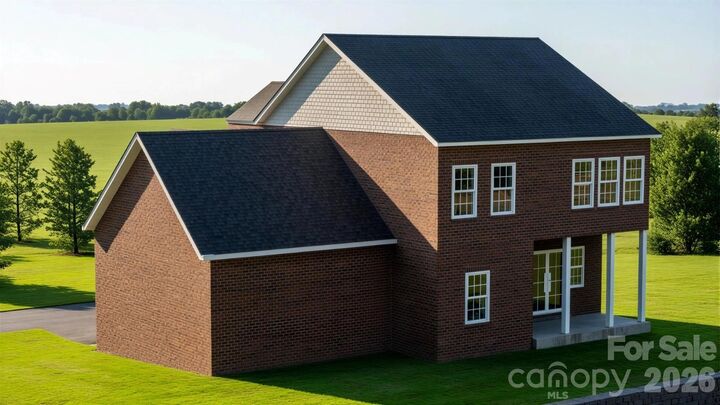
Images shown are for illustrative purposes; actual home details may vary upon completion.
Don’t miss the opportunity to make this dream home your own!