

Listed By: Realty Executives Of Hickory - Contact: kelsieblevins@realtyexecutives.com
3869 12th Street Court NE Hickory, NC 28601
Pending (66 Days)
$499,000 (USD)
Description
MLS #:
4385840
4385840
Lot Size
10,019 SQFT
10,019 SQFT
Type
Single-Family Home
Single-Family Home
Year Built
2026
2026
County
Catawba County
Catawba County
Listed By
Kelsie Blevins, Realty Executives Of Hickory, Contact: kelsieblevins@realtyexecutives.com
Source
CANOPY MLS - IDX
Last checked Aug 24 2026 at 4:15 AM GMT+0000
CANOPY MLS - IDX
Last checked Aug 24 2026 at 4:15 AM GMT+0000
Bathroom Details
- Full Bathrooms: 3
Subdivision
- The Falls At Cloninger Mill
Property Features
- Foundation: Slab
Heating and Cooling
- Heat Pump
- Electric
Homeowners Association Information
- Dues: $440/Annually
Utility Information
- Sewer: Public Sewer
School Information
- Elementary School: Clyde Campbell
- Middle School: Arndt
- High School: St. Stephens
Parking
- Attached Garage
Living Area
- 2,790 sqft
Listing Price History
Date
Event
Price
% Change
$ (+/-)
Aug 04, 2026
Price Changed
$499,000
-5%
-$26,000
Jun 20, 2026
Listed
$525,000
-
-
Additional Information: Realty Executives Of Hickory | kelsieblevins@realtyexecutives.com
Location
Estimated Monthly Mortgage Payment
*Based on Fixed Interest Rate withe a 30 year term, principal and interest only
Listing price
Down payment
%
Interest rate
%Mortgage calculator estimates are provided by Better Homes and Gardens Real Estate LLC and are intended for information use only. Your payments may be higher or lower and all loans are subject to credit approval.
Disclaimer: Square footage is based on information available to agent, including County records. Information has not been verified by agent and should be verified by buyer.
Based on information submitted to the MLS GRID as of 8/24/2026 04:15. All data is obtained from various sources and may not have been verified by broker or MLS GRID. Supplied Open House Information is subject to change without notice. All information should be independently reviewed and verified for accuracy. Properties may or may not be listed by the office/agent presenting the information.



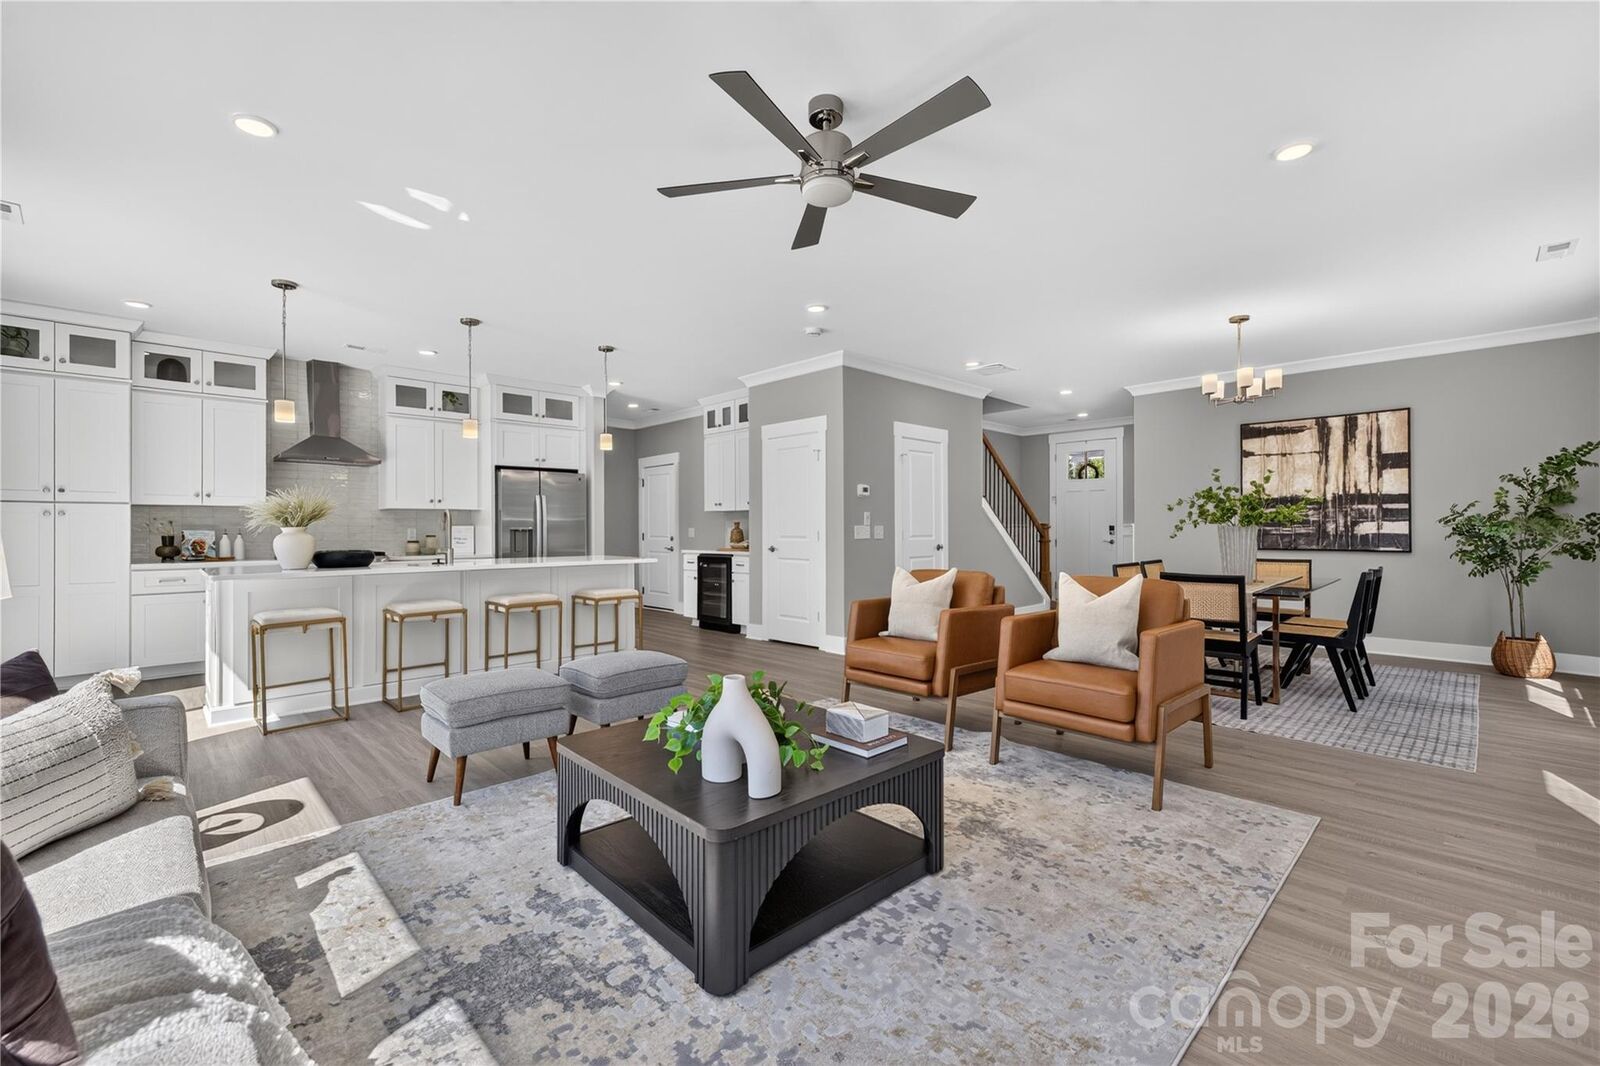
A standout highlight is the fourth bedroom located on the main level, complete with a full bathroom nearby, offering exceptional flexibility for guests, multigenerational living, or a convenient main floor retreat. Upstairs you will find three additional bedrooms, each with its own private walk in closet, along with multiple full bathrooms for everyday ease. In total, the home offers a generous bedroom count and three full bathrooms thoughtfully placed throughout.
The second level also includes a spacious bonus room that adapts beautifully to your needs, whether as a playroom, media and movie room, or additional gathering space. A large walk in closet adds even more storage, and the conveniently located upstairs laundry keeps daily living simple and efficient.
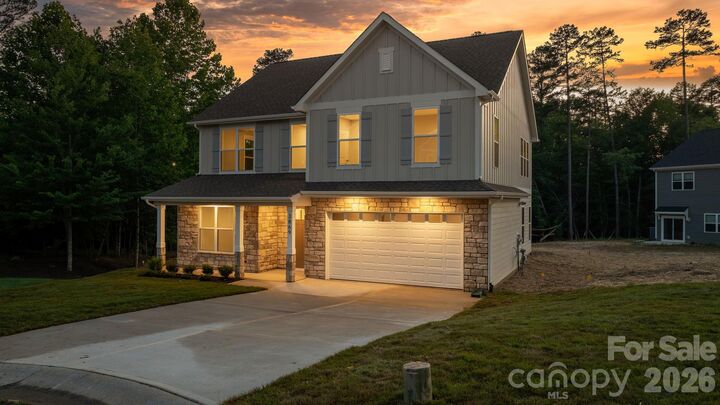
Outside, a nice backyard offers room to relax, play, and enjoy the outdoors. A two car garage completes this impressive home.
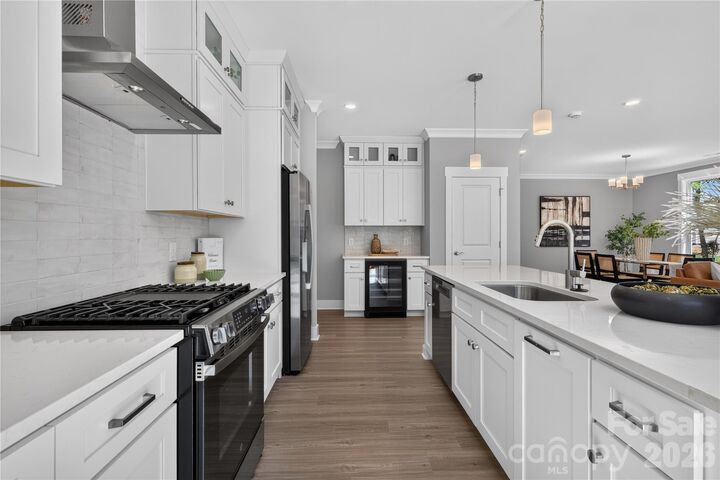
With smart design, abundant space, and quality craftsmanship throughout, the price per square foot offered here is truly unmatched in today's market. Opportunities like this do not come around often. Schedule your private showing today.