

Listed By: Tiffany Gray-Napier, Better Homes And Gardens Real Estate Foothills - Contact: Tiffany.Gray-Napier@BetterFoothills.com
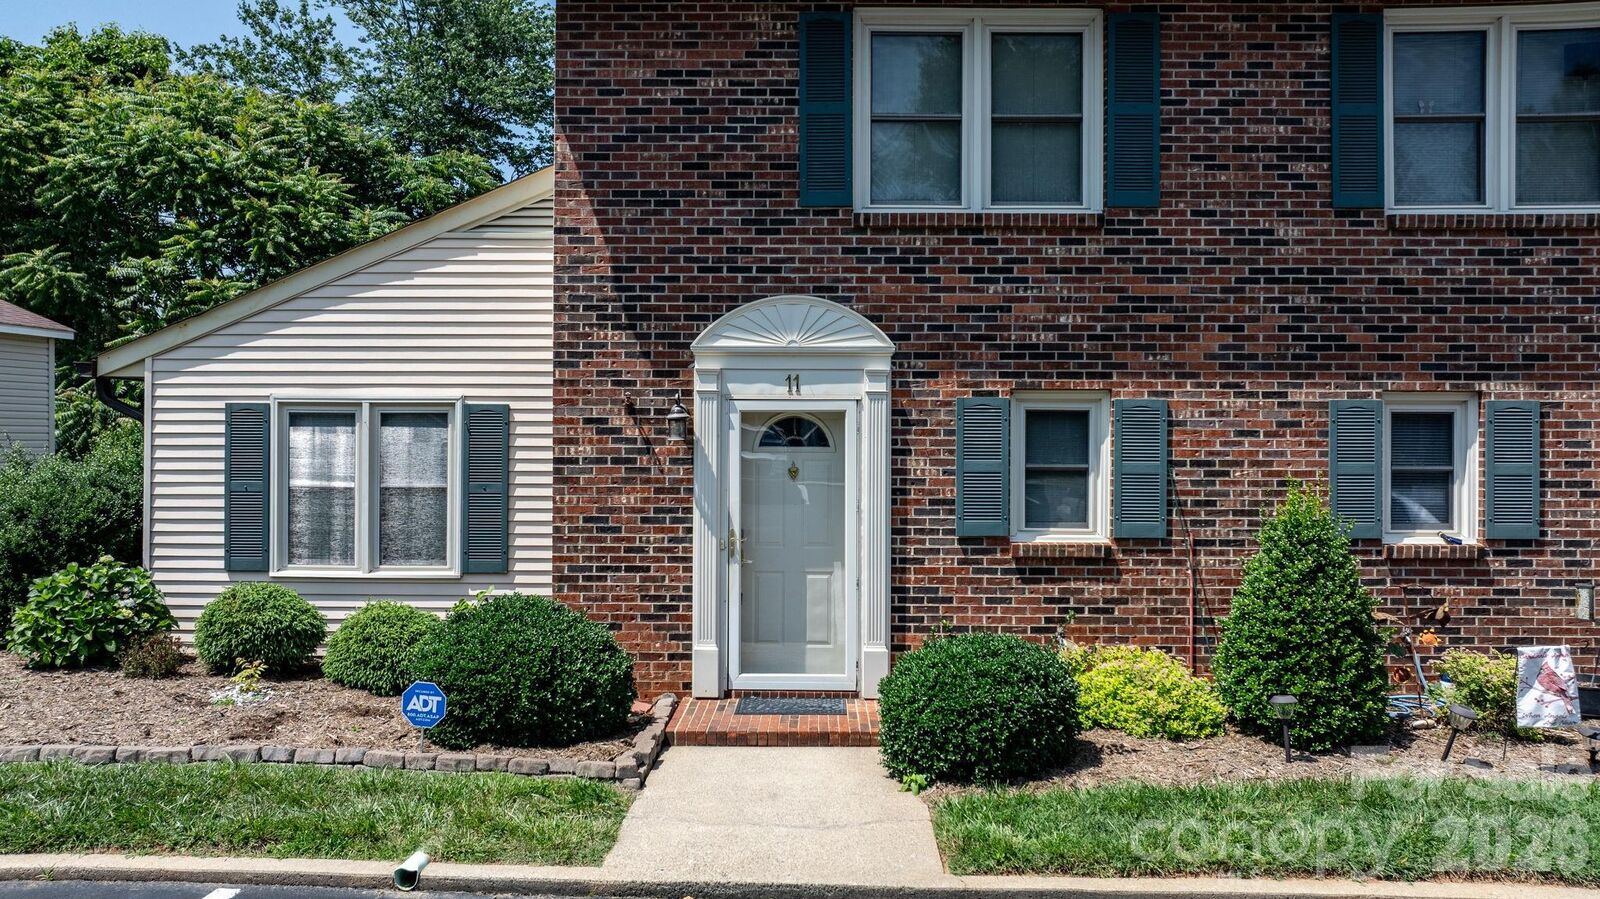
1330 5th Street NE 11 Hickory, NC 28602
Active (83 Days)
$269,500 (USD)

Description
MLS #:
4408257
4408257
Lot Size
2,614 SQFT
2,614 SQFT
Type
Townhouse
Townhouse
Year Built
1982
1982
County
Catawba County
Catawba County
Listed By
Tiffany Gray-Napier, Better Homes And Gardens Real Estate Foothills, Contact: Tiffany.Gray-Napier@BetterFoothills.com
Source
CANOPY MLS - IDX
Last checked Oct 21 2026 at 12:50 PM GMT+0000
CANOPY MLS - IDX
Last checked Oct 21 2026 at 12:50 PM GMT+0000
Bathroom Details
- Full Bathrooms: 2
Subdivision
- Tara Woods
Property Features
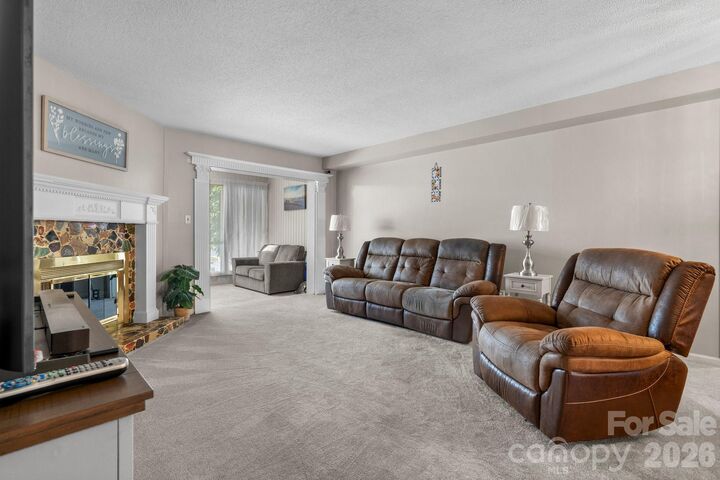
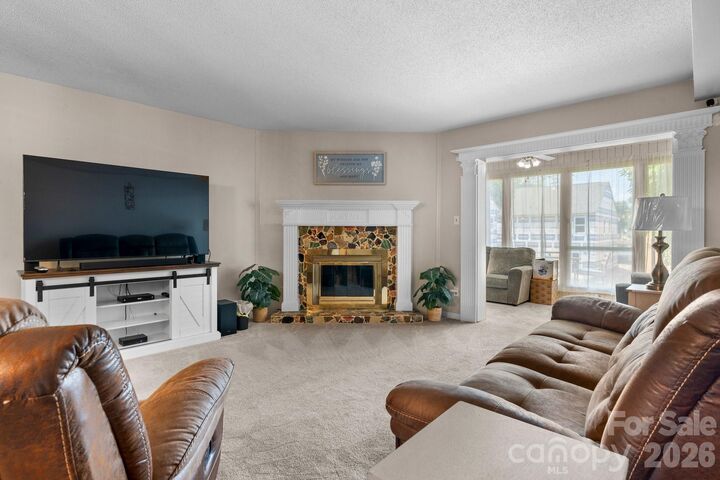
- Fireplace: Living Room
- Foundation: Slab
Heating and Cooling
- Electric
- Ceiling Fan(s)
- Central Air
Homeowners Association Information
- Dues: $182/Monthly
Flooring
- Carpet
- Wood
Utility Information
- Sewer: Public Sewer
School Information
- Elementary School: Oakwood
- Middle School: Northview
- High School: Hickory
Parking
- Parking Lot
- Parking Space(s)
Living Area
- 1,822 sqft
Additional Information: Foothills | Tiffany.Gray-Napier@BetterFoothills.com
Location
Estimated Monthly Mortgage Payment
*Based on Fixed Interest Rate withe a 30 year term, principal and interest only
Listing price
Down payment
%
Interest rate
%Mortgage calculator estimates are provided by Better Homes and Gardens Real Estate LLC and are intended for information use only. Your payments may be higher or lower and all loans are subject to credit approval.
Disclaimer: Square footage is based on information available to agent, including County records. Information has not been verified by agent and should be verified by buyer.
Based on information submitted to the MLS GRID as of 10/21/2026 12:50. All data is obtained from various sources and may not have been verified by broker or MLS GRID. Supplied Open House Information is subject to change without notice. All information should be independently reviewed and verified for accuracy. Properties may or may not be listed by the office/agent presenting the information.



The kitchen showcases freshly polished cabinetry, a double oven, and a full suite of appliances that will convey to the new buyer. Throughout the home, you’ll find polished hardwood flooring, freshly cleaned plush carpet, fresh paint, updated light fixtures, and ceiling fans. Upstairs offers two generously sized bedrooms and a full bathroom.
A brand-new HVAC system was installed in 2026 and includes a transferable home warranty provided by the seller for added peace of mind. Conveniently located just minutes from Lenoir-Rhyne University, shopping, dining, and everyday amenities. The seller is highly motivated—schedule your showing with me today!