

Listed By: True North Realty - Contact: bailey@nctruenorthrealty.com
5676 Marblestone Drive Granite Falls, NC 28630
Active (67 Days)
$545,000 (USD)

Description
MLS #:
4394597
4394597
Lot Size
0.85 acres
0.85 acres
Type
Single-Family Home
Single-Family Home
Year Built
2025
2025
County
Caldwell County
Caldwell County
Listed By
Bailey Breen, True North Realty, Contact: bailey@nctruenorthrealty.com
Source
CANOPY MLS - IDX
Last checked Aug 25 2026 at 3:47 PM GMT+0000
CANOPY MLS - IDX
Last checked Aug 25 2026 at 3:47 PM GMT+0000
Bathroom Details
- Full Bathrooms: 3
- Half Bathroom: 1
Interior Features
- Walk-In Closet(s)
- Walk-In Pantry
Subdivision
- Hayes Mill Landing
Property Features
- Foundation: Crawl Space
Heating and Cooling
- Central
- Heat Pump
- Forced Air
- Electric
- Ceiling Fan(s)
- Central Air
Flooring
- Vinyl
Exterior Features
- Roof: Metal
- Roof: Architectural Shingle
Utility Information
- Sewer: Septic Installed
School Information
- Elementary School: Sawmills
- Middle School: Hudson
- High School: South Caldwell
Parking
- Attached Garage
- Driveway
Living Area
- 2,437 sqft
Listing Price History
Date
Event
Price
% Change
$ (+/-)
Aug 05, 2026
Price Changed
$545,000
-1%
-$4,999
Jun 19, 2026
Listed
$549,999
-
-
Additional Information: True North Realty | bailey@nctruenorthrealty.com
Location
Estimated Monthly Mortgage Payment
*Based on Fixed Interest Rate withe a 30 year term, principal and interest only
Listing price
Down payment
%
Interest rate
%Mortgage calculator estimates are provided by Better Homes and Gardens Real Estate LLC and are intended for information use only. Your payments may be higher or lower and all loans are subject to credit approval.
Disclaimer: Square footage is based on information available to agent, including County records. Information has not been verified by agent and should be verified by buyer.
Based on information submitted to the MLS GRID as of 8/25/2026 15:47. All data is obtained from various sources and may not have been verified by broker or MLS GRID. Supplied Open House Information is subject to change without notice. All information should be independently reviewed and verified for accuracy. Properties may or may not be listed by the office/agent presenting the information.



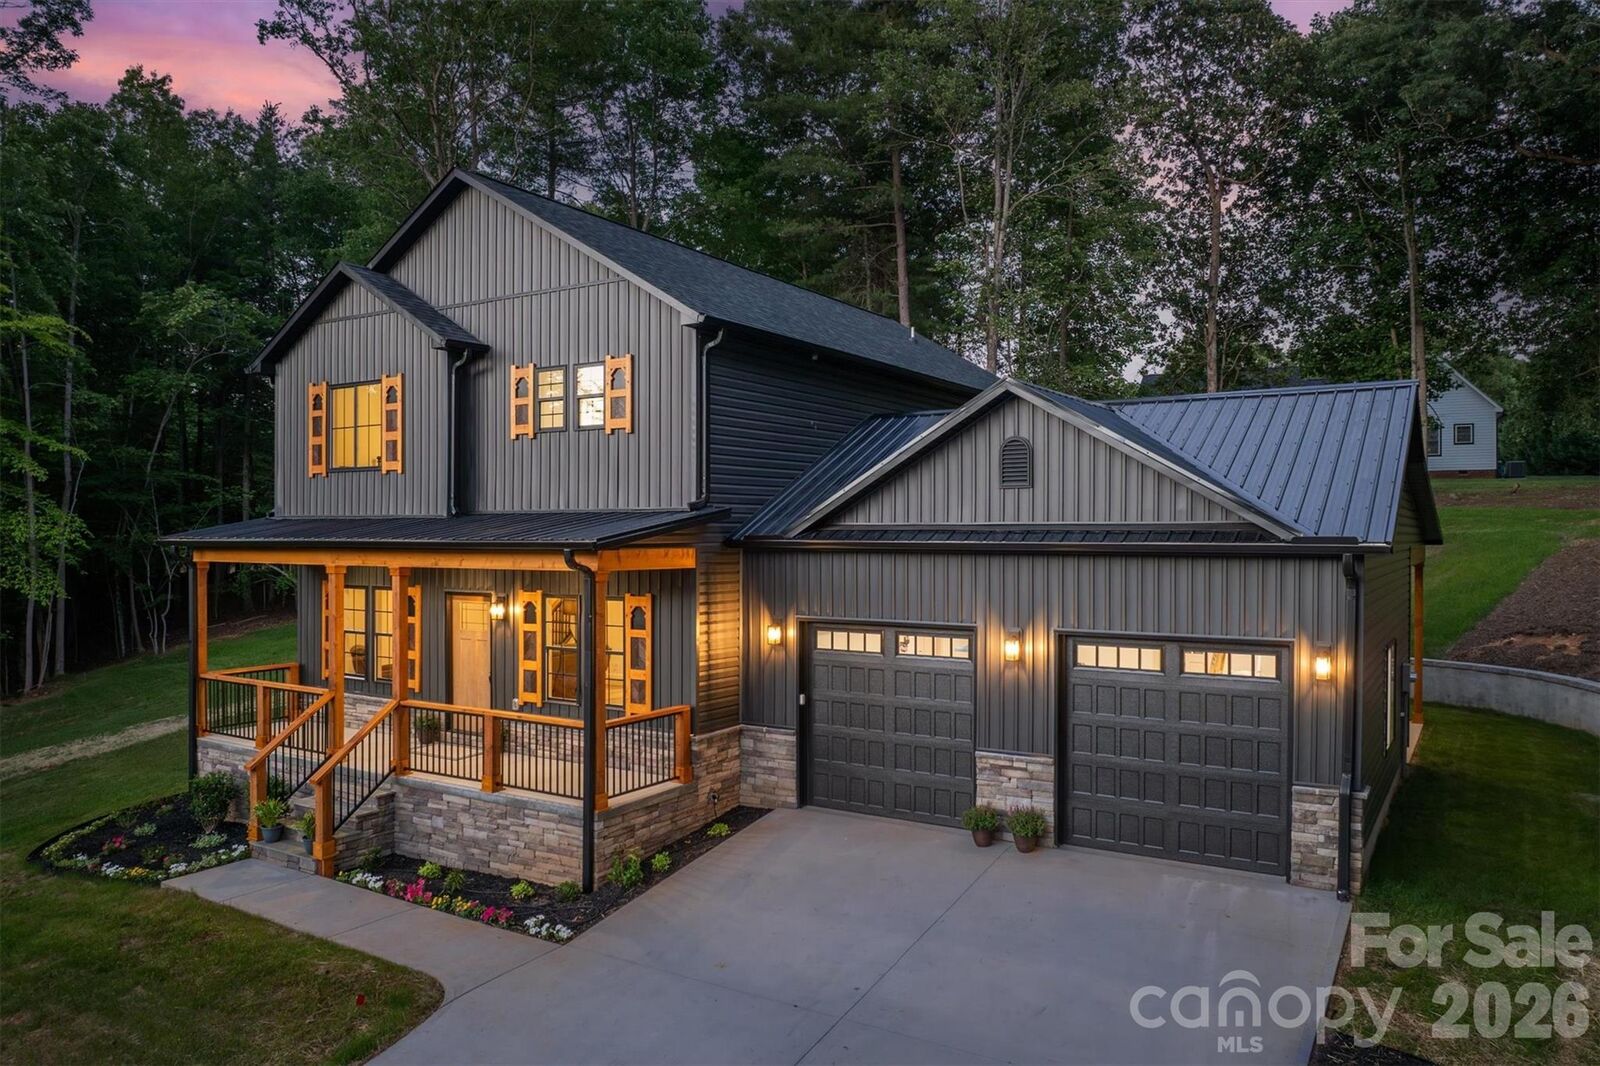
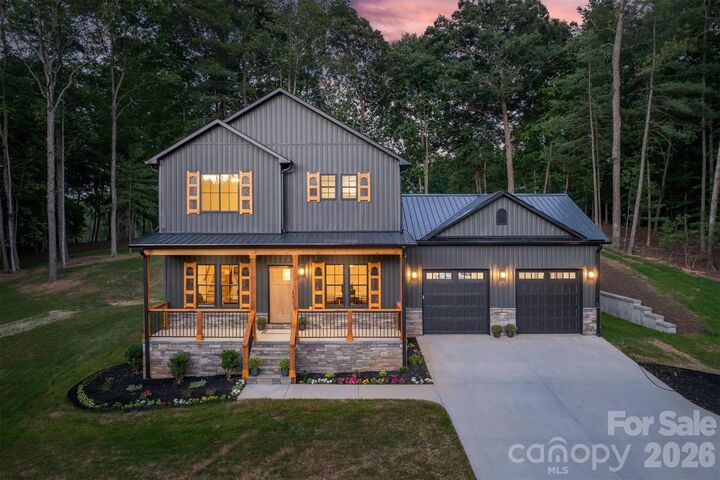
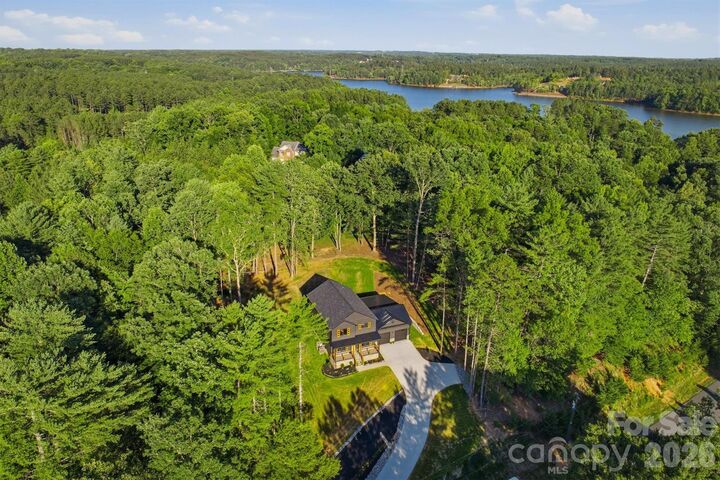
Additional highlights include an oversized two-car garage, covered rear patio, and a professionally landscaped yard. Located in the desirable Hayes Mill Landing community, residents enjoy access to a neighborhood boat launch, making it easy to spend your days on the water.
Don't miss your opportunity to own this brand-new home that combines modern design, functional living spaces, and a fantastic community setting. FYI: If you love this home but the location isn't quite right for you, don't hesitate to schedule a showing. The builder can construct this same floor plan in another location—whether that's on a lot you already own or on one of the builder's available lots. This is a great opportunity to customize the location while still getting a home you love.