

Listed By: Weichert, Realtors Team Metro - Contact: Lucas@TeamMetro.net
5317 Shoreline Way Granite Falls, NC 28630
Pending (44 Days)
$1,375,000 (USD)
Description
MLS #:
4412519
4412519
Lot Size
0.67 acres
0.67 acres
Type
Single-Family Home
Single-Family Home
Year Built
2026
2026
County
Caldwell County
Caldwell County
Listed By
Lucas Vasquez, Weichert, Realtors Team Metro, Contact: Lucas@TeamMetro.net
Source
CANOPY MLS - IDX
Last checked Sep 20 2026 at 5:35 PM GMT+0000
CANOPY MLS - IDX
Last checked Sep 20 2026 at 5:35 PM GMT+0000
Bathroom Details
- Full Bathrooms: 3
- Half Bathroom: 1
Interior Features
- Walk-In Closet(s)
Subdivision
- Waterfront Harbor
Lot Information
- Waterfront
Property Features
- Fireplace: Living Room
- Foundation: Basement
Heating and Cooling
- Heat Pump
Homeowners Association Information
- Dues: $500/Annually
Exterior Features
- Roof: Architectural Shingle
Utility Information
- Sewer: Septic Installed
School Information
- Elementary School: Granite Falls
- Middle School: Granite Falls
- High School: South Caldwell
Parking
- Attached Garage
- Driveway
Living Area
- 3,565 sqft
Listing Price History
Date
Event
Price
% Change
$ (+/-)
Aug 31, 2026
Price Changed
$1,375,000
-4%
-$50,000
Aug 07, 2026
Listed
$1,425,000
-
-
Additional Information: Weichert, Realtors Team Metro | Lucas@TeamMetro.net
Location
Estimated Monthly Mortgage Payment
*Based on Fixed Interest Rate withe a 30 year term, principal and interest only
Listing price
Down payment
%
Interest rate
%Mortgage calculator estimates are provided by Better Homes and Gardens Real Estate LLC and are intended for information use only. Your payments may be higher or lower and all loans are subject to credit approval.
Disclaimer: Square footage is based on information available to agent, including County records. Information has not been verified by agent and should be verified by buyer.
Based on information submitted to the MLS GRID as of 9/20/2026 17:35. All data is obtained from various sources and may not have been verified by broker or MLS GRID. Supplied Open House Information is subject to change without notice. All information should be independently reviewed and verified for accuracy. Properties may or may not be listed by the office/agent presenting the information.



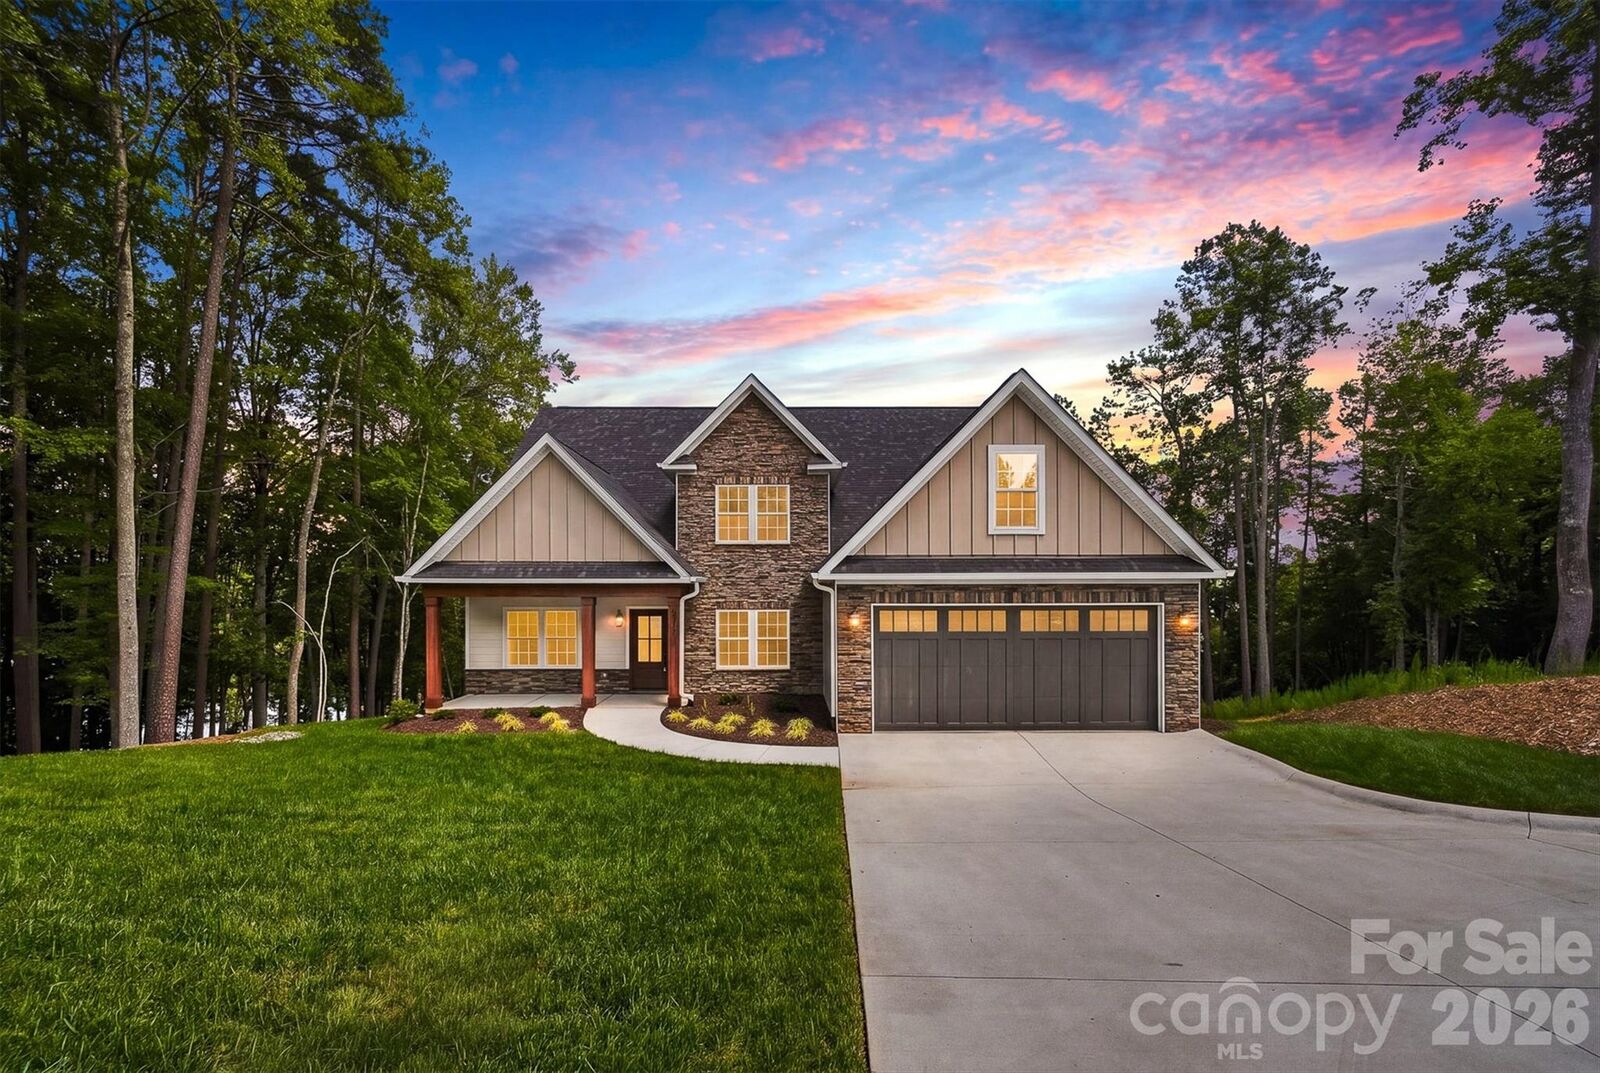
Designed for both everyday living and entertaining, this thoughtfully designed home offers 4 bedrooms, 3.5 bathrooms, a dedicated office, a separate dining room, and a spacious living room with a gas fireplace and beautiful lake views. The custom kitchen features quartz countertops, a large center island, custom cabinetry, and high-end finishes throughout.
The main-level primary suite overlooks the lake and includes a luxurious bathroom with a soaking tub, dual vanities, and a walk-in shower. Upstairs, you'll find three additional bedrooms and a full bathroom, providing comfortable space for family and guests. The home also offers abundant storage throughout.
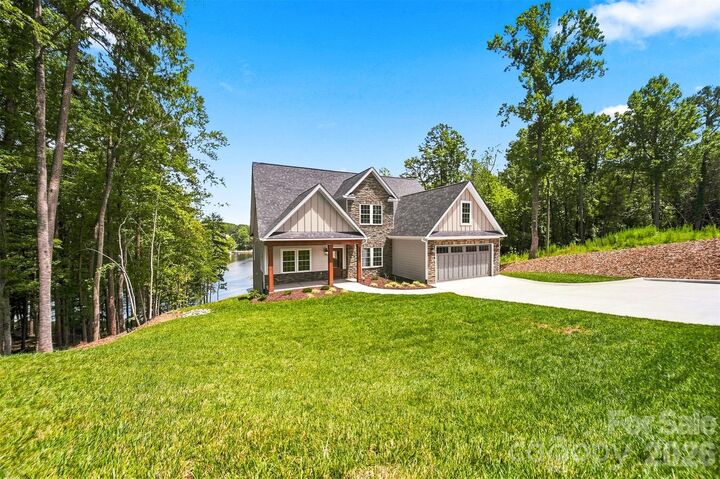
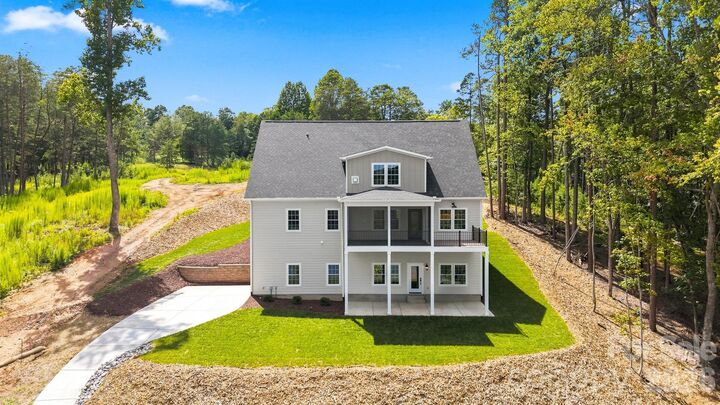
Relax on the screened-in porch overlooking Lake Hickory or take the paved walkway to your private covered dock for easy access to the water. A level portion of the backyard provides plenty of room for outdoor entertaining, games, or simply enjoying the peaceful waterfront setting. A two-car garage on the main level and an additional one-car garage on the lower level provide extra space for a golf cart, lake toys, or additional storage.
This move-in-ready waterfront home offers the perfect combination of modern finishes, functional living spaces, and an exceptional Lake Hickory location.