

Listed By: Carolina Real Estate Experts The Dan Jones Group - Contact: dan@myhomecarolinas.com
2199 Castle Peak Mountain Connelly Springs, NC 28612
Active (71 Days)
$1,290,000 (USD)
OPEN HOUSE TIMES
-
OPENSat, Aug 2910:00 am - 12 noon
Description
MLS #:
4389666
4389666
Lot Size
0.83 acres
0.83 acres
Type
Single-Family Home
Single-Family Home
Year Built
2026
2026
County
Burke County
Burke County
Listed By
Dan Jones, Carolina Real Estate Experts The Dan Jones Group, Contact: dan@myhomecarolinas.com
Source
CANOPY MLS - IDX
Last checked Aug 26 2026 at 12:38 PM GMT+0000
CANOPY MLS - IDX
Last checked Aug 26 2026 at 12:38 PM GMT+0000
Bathroom Details
- Full Bathrooms: 3
- Half Bathroom: 1
Subdivision
- Lakeside Reserve
Lot Information
- Wooded
- Waterfront
- Green Area
Property Features
- Fireplace: Gas Log
- Fireplace: Great Room
- Foundation: Basement
Heating and Cooling
- Heat Pump
Homeowners Association Information
- Dues: $1025/Annually
Flooring
- Wood
Exterior Features
- Roof: Architectural Shingle
Utility Information
- Utilities: Underground Utilities, Cable Available, Fiber Optics, Propane, Electricity Connected, Underground Power Lines, Satellite Internet Available
- Sewer: Septic Installed
School Information
- Elementary School: Ray Childers
- Middle School: East Burke
- High School: East Burke
Parking
- Attached Garage
- Driveway
Living Area
- 3,609 sqft
Listing Price History
Date
Event
Price
% Change
$ (+/-)
Aug 25, 2026
Price Changed
$1,290,000
-4%
-$59,000
Jun 16, 2026
Listed
$1,349,000
-
-
Additional Information: Carolina Real Estate Experts The Dan Jones Group | dan@myhomecarolinas.com
Location
Estimated Monthly Mortgage Payment
*Based on Fixed Interest Rate withe a 30 year term, principal and interest only
Listing price
Down payment
%
Interest rate
%Mortgage calculator estimates are provided by Better Homes and Gardens Real Estate LLC and are intended for information use only. Your payments may be higher or lower and all loans are subject to credit approval.
Disclaimer: Square footage is based on information available to agent, including County records. Information has not been verified by agent and should be verified by buyer.
Based on information submitted to the MLS GRID as of 8/26/2026 12:38. All data is obtained from various sources and may not have been verified by broker or MLS GRID. Supplied Open House Information is subject to change without notice. All information should be independently reviewed and verified for accuracy. Properties may or may not be listed by the office/agent presenting the information.



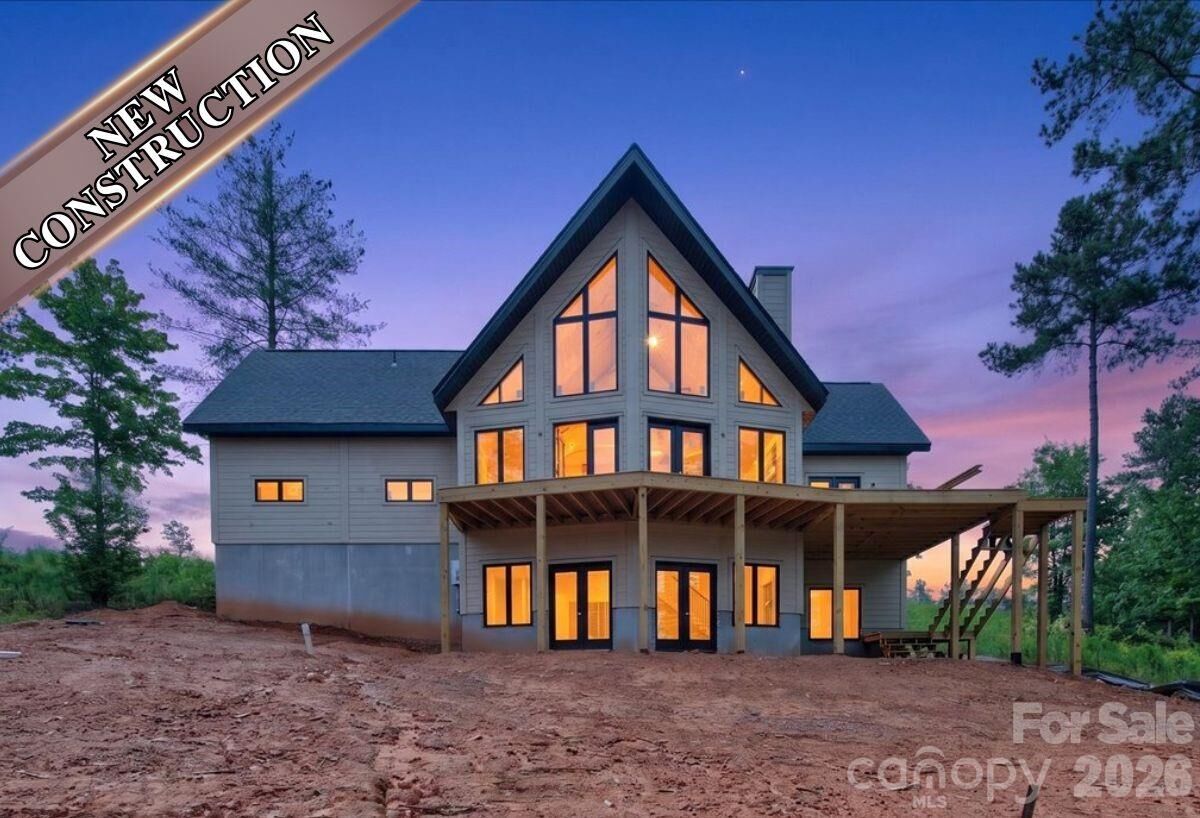
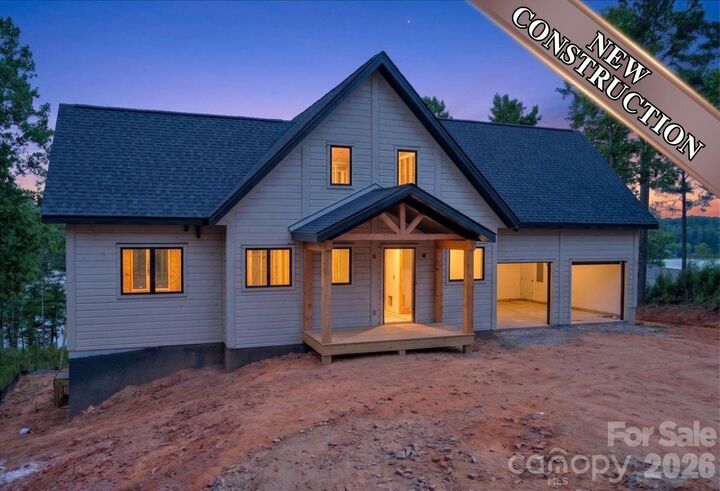
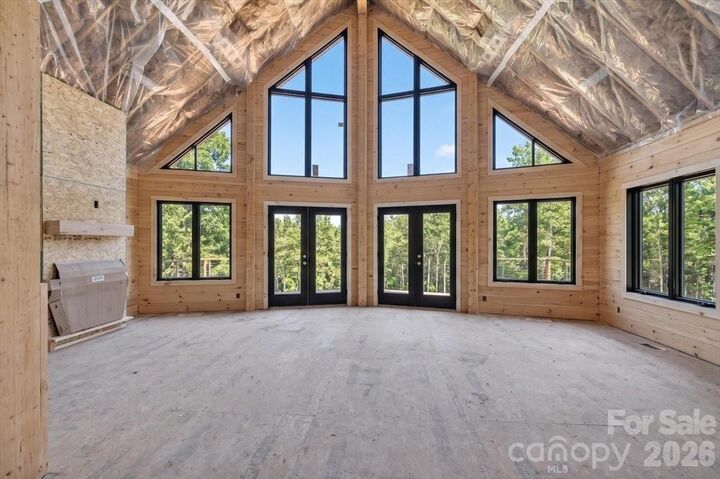
With 4 bedrooms, 4.5 bathrooms, and over 2,700 square feet of thoughtfully designed living space, this custom A-frame retreat showcases a spacious great room with a fireplace, a beautifully appointed kitchen, and expansive outdoor living areas overlooking the water. This dockable lot provides direct access to Lake Rhodhiss, making it easy to enjoy boating, kayaking, fishing, or simply soaking in the peaceful surroundings.
Residents of Lakeside Reserve enjoy an unmatched lifestyle with gated security, a clubhouse, resort-style pool, pickleball courts, walking trails, lakeside parks with community kayak access. Whether you're searching for a full-time residence or waterfront investment, this remarkable property offers the perfect combination of comfort, style, and recreation in the foothills of North Carolina.