

Listing Courtesy of: Carolina Signature Realty - Contact: tracey7000@gmail.com
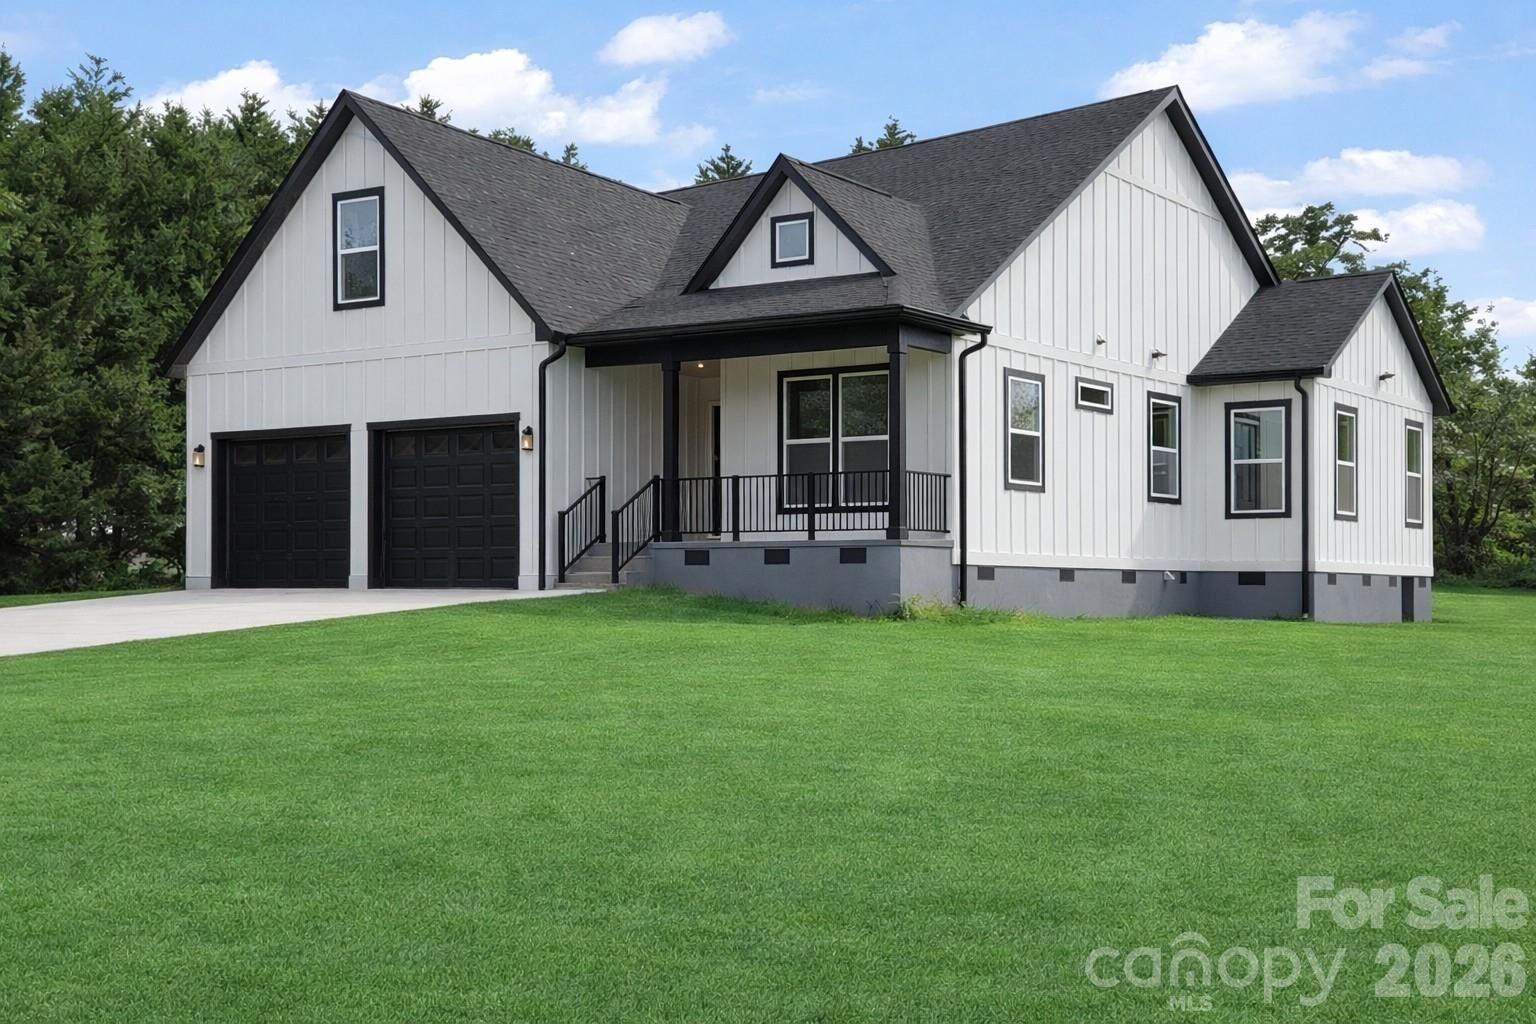
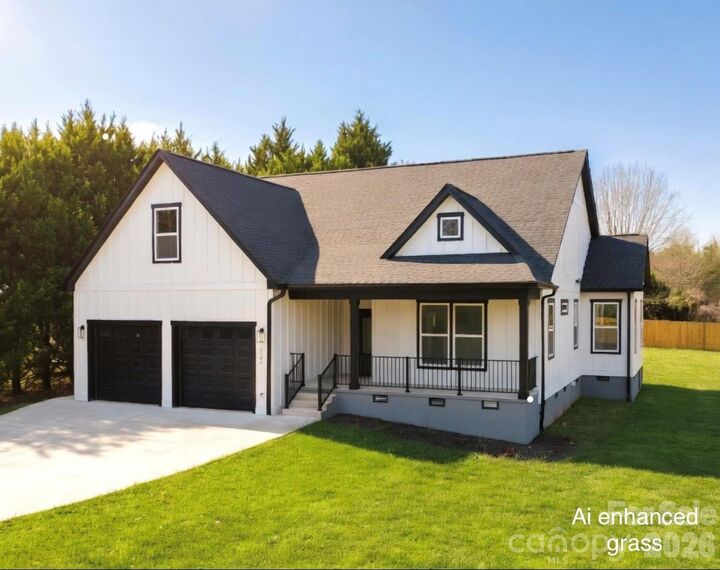
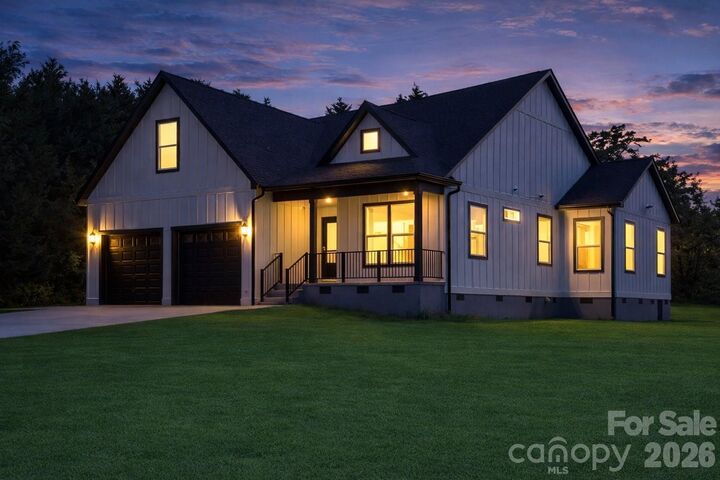
2589 Polo Lane Maiden, NC 28650
Pending (322 Days)
$499,999 (USD)

Description
MLS #:
4370172
4370172
Lot Size
0.62 acres
0.62 acres
Type
Single-Family Home
Single-Family Home
Year Built
2025
2025
County
Catawba County
Catawba County
Listed By
Tracey Short, Carolina Signature Realty, Contact: tracey7000@gmail.com
Source
CANOPY MLS - IDX
Last checked May 31 2026 at 12:24 PM GMT+0000
CANOPY MLS - IDX
Last checked May 31 2026 at 12:24 PM GMT+0000
Bathroom Details
- Full Bathrooms: 2
Interior Features
- Attic Other
Subdivision
- The Paddocks
Lot Information
- Cleared
- Wooded
- Cul-De-Sac
- Level
- Private
Property Features
- Foundation: Crawl Space
Heating and Cooling
- Heat Pump
- Ceiling Fan(s)
- Central Air
- Ductless
Flooring
- Vinyl
Exterior Features
- Roof: Architectural Shingle
Utility Information
- Utilities: Cable Available, Electricity Connected, Underground Power Lines
- Sewer: Septic Installed
School Information
- Elementary School: Maiden
- Middle School: Maiden
- High School: Maiden
Parking
- Attached Garage
- Garage Door Opener
- Garage Faces Front
Living Area
- 2,089 sqft
Additional Information: Carolina Signature Realty | tracey7000@gmail.com
Location
Estimated Monthly Mortgage Payment
*Based on Fixed Interest Rate withe a 30 year term, principal and interest only
Listing price
Down payment
%
Interest rate
%Mortgage calculator estimates are provided by Better Homes and Gardens Real Estate LLC and are intended for information use only. Your payments may be higher or lower and all loans are subject to credit approval.
Disclaimer: Square footage is based on information available to agent, including County records. Information has not been verified by agent and should be verified by buyer.
Based on information submitted to the MLS GRID as of 5/31/2026 12:24. All data is obtained from various sources and may not have been verified by broker or MLS GRID. Supplied Open House Information is subject to change without notice. All information should be independently reviewed and verified for accuracy. Properties may or may not be listed by the office/agent presenting the information.



The primary suite is privately positioned on left side of house and features tray ceilings, large windows, a spacious walk-in closet, and a well-appointed bath with dual quartz vanity, frameless glass shower with bench, and a private water closet. Secondary bedrooms are located on the opposite side of the home for added privacy.
A versatile upstairs bonus/flex room offers ideal space for a home office, media room, or guest area, complete with its own mini-split system for comfort and efficiency.
Outdoor living is just as inviting with a covered rear deck featuring a wood ceiling and an additional 72-inch ceiling fan, perfect for year-round enjoyment. The property includes a large driveway, mature trees for added privacy, and a newly installed privacy fence along the rear and right side.
Additional highlights include county water (no well), no HOA restrictions, Mohawk Puretech select flooring throughout (no carpet), a two-car FINISHED garage with extra tall ceilings and extra storage room off garage.
Home has had a home inspection and septic inspection completed. Comes with 2/10 Builders Warranty and a one year Select Platinum home warranty.