

Listing Courtesy of: Jane Mcgill Real Estate - Contact: realtorjanemcgill@gmail.com
1349 Zeb Haynes Road Maiden, NC 28650
Active (32 Days)
$519,900 (USD)
OPEN HOUSE TIMES
-
OPENSat, Jun 611:00 am - 2:00 pm

Description
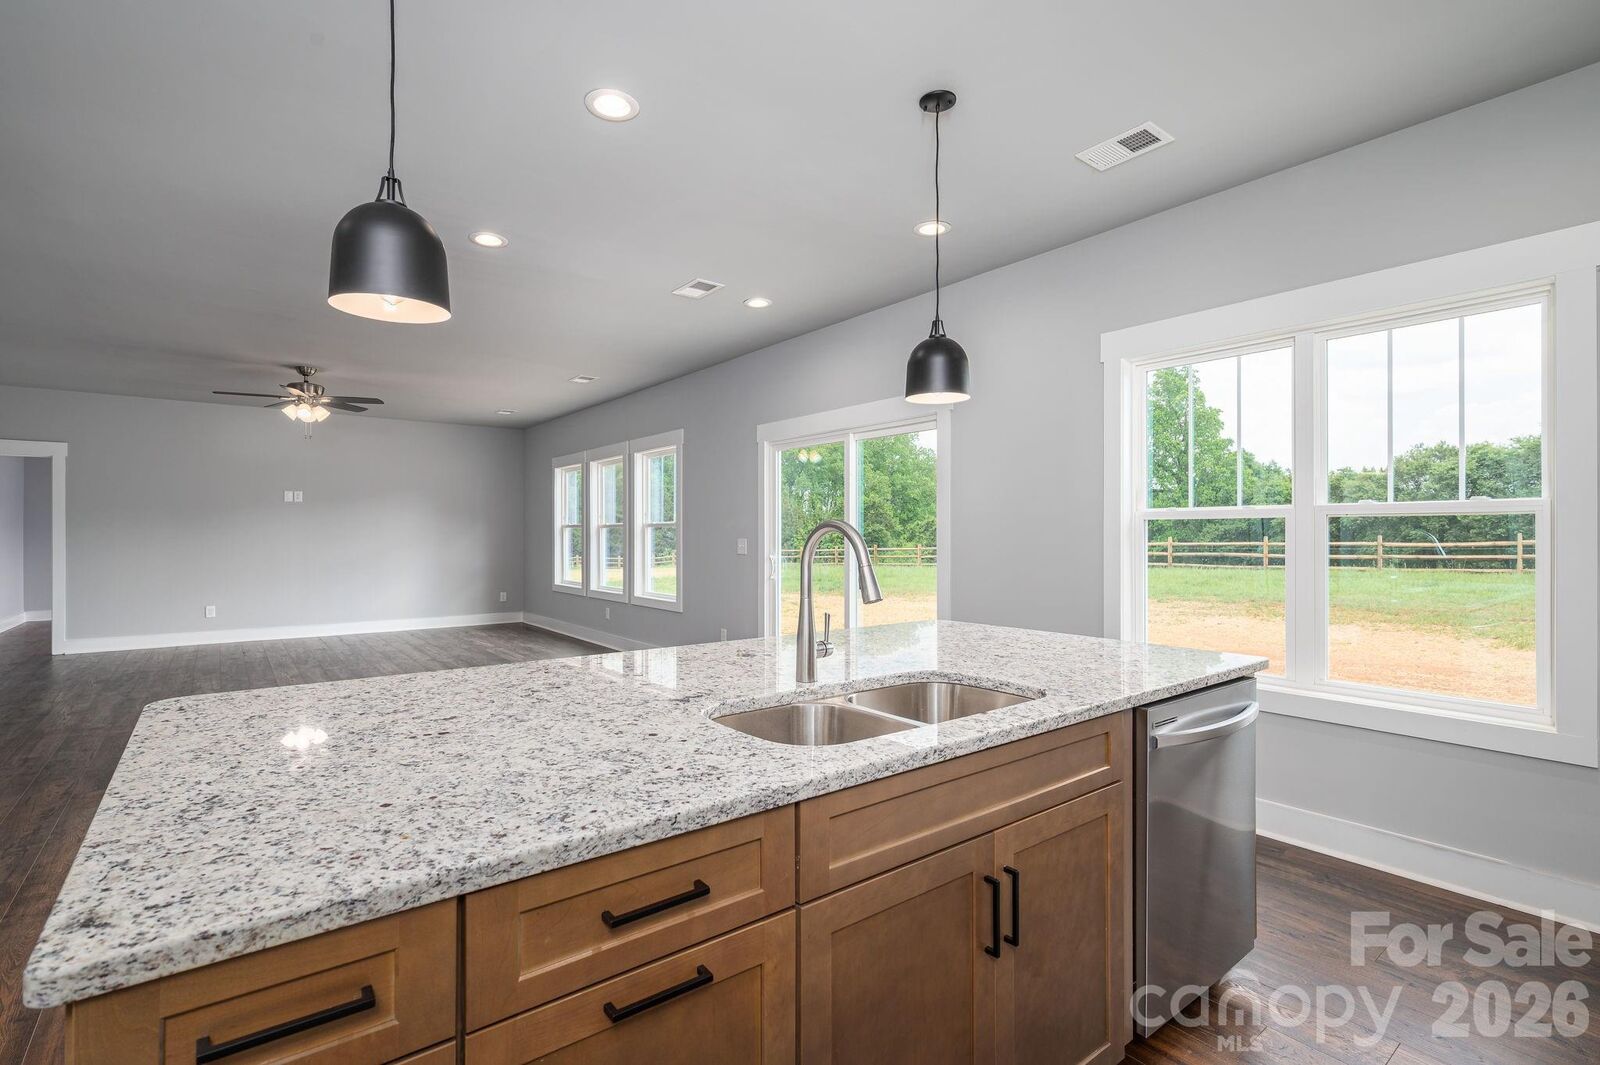
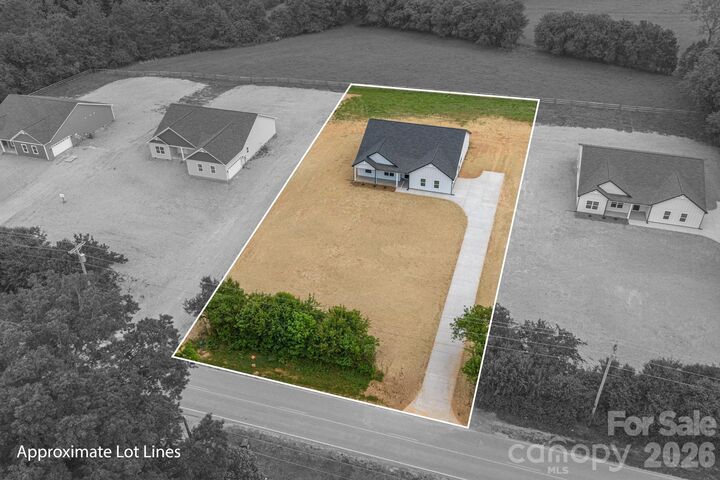
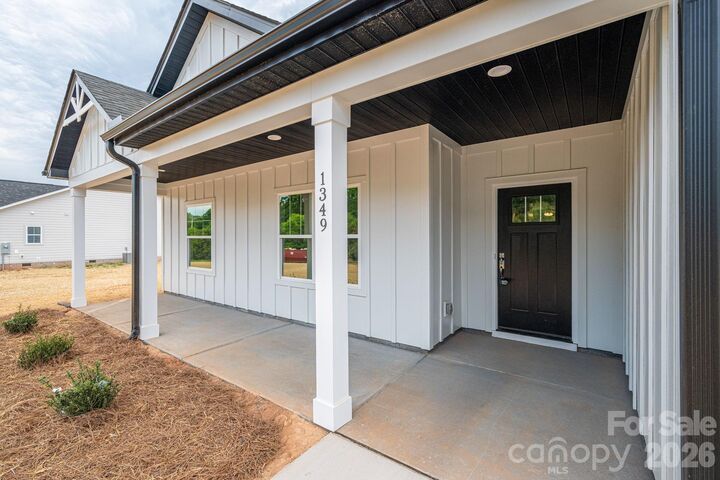
Looking for room to spread out? This 4-bedroom, 2.5-bath single level residence blends modern style with everyday functionality—featuring no carpet throughout for a clean, upscale feel. Hardie board exterior accented with black trim for a clean, modern farmhouse look. The open-concept layout is filled with abundant natural light from expansive windows, creating a bright and inviting atmosphere. At the heart of the home, the spacious kitchen impresses with a large island ideal for gathering, soft-close cabinetry, walk in pantry, granite and sleek stainless steel appliances—all seamlessly flowing into the living and dining areas, providing plenty of room to spread out. A thoughtfully designed split-bedroom plan enhances privacy, highlighted by an oversized primary suite featuring a spa-like bath with dual vanities, a tiled shower with built-in seat, and a generous walk-in closet. Enjoy outdoor living from the welcoming front porch or relax on the rear patio overlooking the expansive, level yard. The oversized side-load garage, professionally epoxied, offers excellent space for a workshop, storage, or hobby use. Conveniently located with easy access to Highway 321, this home delivers the perfect balance of comfort, space, and accessibility.
MLS #:
4375198
4375198
Lot Size
0.75 acres
0.75 acres
Type
Single-Family Home
Single-Family Home
Year Built
2026
2026
County
Catawba County
Catawba County
Listed By
Jane McGill, Jane Mcgill Real Estate, Contact: realtorjanemcgill@gmail.com
Source
CANOPY MLS - IDX
Last checked May 30 2026 at 8:30 AM GMT+0000
CANOPY MLS - IDX
Last checked May 30 2026 at 8:30 AM GMT+0000
Bathroom Details
- Full Bathrooms: 2
- Half Bathroom: 1
Interior Features
- Pantry
- Walk-In Closet(s)
- Open Floorplan
- Split Bedroom
- Kitchen Island
- Walk-In Pantry
- Entrance Foyer
Subdivision
- None
Lot Information
- Cleared
- Wooded
- Level
Property Features
- Foundation: Slab
Heating and Cooling
- Central
- Heat Pump
- Electric
- Central Air
Flooring
- Laminate
- Tile
Exterior Features
- Roof: Architectural Shingle
Utility Information
- Sewer: Septic Installed
School Information
- Elementary School: Maiden
- Middle School: Maiden
- High School: Maiden
Parking
- Attached Garage
- Driveway
Living Area
- 2,470 sqft
Listing Price History
Date
Event
Price
% Change
$ (+/-)
May 20, 2026
Price Changed
$519,900
-1%
-$5,100
Apr 28, 2026
Listed
$525,000
-
-
Additional Information: Jane Mcgill Real Estate | realtorjanemcgill@gmail.com
Location
Estimated Monthly Mortgage Payment
*Based on Fixed Interest Rate withe a 30 year term, principal and interest only
Listing price
Down payment
%
Interest rate
%Mortgage calculator estimates are provided by Better Homes and Gardens Real Estate LLC and are intended for information use only. Your payments may be higher or lower and all loans are subject to credit approval.
Disclaimer: Square footage is based on information available to agent, including County records. Information has not been verified by agent and should be verified by buyer.
Based on information submitted to the MLS GRID as of 5/30/2026 08:30. All data is obtained from various sources and may not have been verified by broker or MLS GRID. Supplied Open House Information is subject to change without notice. All information should be independently reviewed and verified for accuracy. Properties may or may not be listed by the office/agent presenting the information.


