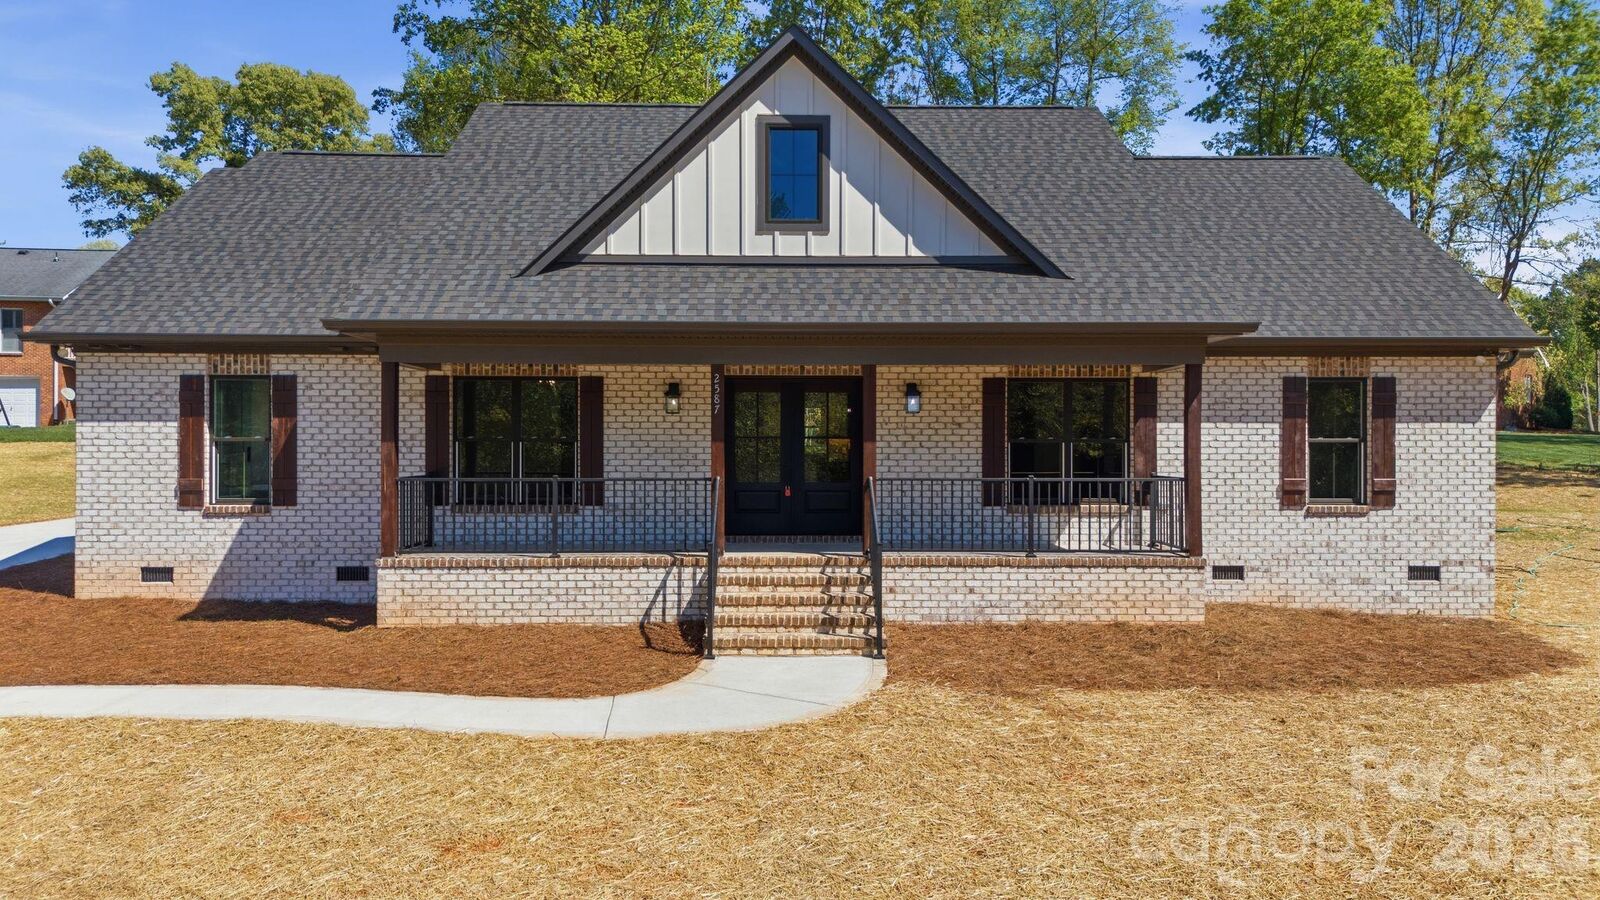
2587 Wallace Acres Lane Lincolnton, NC 28092
Listing Courtesy of: Re/Max Executive - Contact:  lknpros@gmail.com

  2587 Wallace Acres Lane Lincolnton, NC 28092

Pending (32 Days)
$550,000 (USD)
3
BED
4
BATH
2,495
SQFT

Description

Built with a hands-on approach by a respected local builder, with direct involvement in key phases of construction—resulting in a level of craftsmanship, care & attention to detail that sets this home apart. Defined with a classic brick exterior paired with fiber cement accents, this ranch offers a timeless presence with lasting durability. Inside, quality construction and everyday functionality come together in an open-floor concept suited for modern living. The kitchen is a true focal point, showcasing two-tone custom cabinetry, granite countertops, and a spacious layout for a seamless connection to the main gathering areas; with custom cabinetry carried in the home for a consistent level of finish. Luxury vinyl plank flooring runs throughout the home, for a clean, cohesive look, no carpet. A carefully curated interior prioritizes both comfort and convenience, bringing a main-level half bath for guests while preserving privacy within the home. Just off the garage entry, a shiplap-accented drop zone creates a practical and stylish space to stay organized. Laundry room with direct access to the primary suite, connected by a pocket door and designed with a dedicated hanging rod—because details matter. Custom closet systems are integrated with intention, including an expansive walk-in primary closet designed for effortless organization. The primary suite is beautifully appointed with dual vanities, two linen closets, a grand walk-in shower with tile carried to the ceiling, and a garden soaking tub—offering a true retreat. Secondary bedrooms are connected by a Jack-and-Jill bath & showcases double vanities and quartz countertops, consistent with all bathrooms in the home. Additional features include a stone fireplace that anchors the living space and adds warmth and character. Above the garage a generously sized bonus room (approximately 10’ x 21’6”)with its own full bath providing endless possibilities for how you live, work, and host. Outdoor living is elevated with a large covered back porch—approximately 264 square feet—creating a true extension of the home and an ideal setting for relaxing or create memorable gatherings. The backyard presents the opportunity to create your own private retreat, with approximately .619 acres of usable space—&& room to accommodate a future pool as well as elevated outdoor living amenities. Custom finishes continue outdoors with tongue-and-groove yellow pine beaded ceilings on both the front and back porches, adding warmth, charm, and a refined touch. With no HOA, you have the complete flexibility in bringing your vision to life. A professional CAD design for a future pool and outdoor living enhancements by Ozone Pools & Outdoor Living is in the works and will be included in MLS documents. Lincoln Forest also offers a community outdoor pool membership, which is optional for residents at $450 per year.

MLS #:
4369112
Lot Size
0.62 acres
Type
Single-Family Home
Year Built
2026
County
Lincoln County

Listed By

Michael Morgan, Re/Max Executive, Contact: lknpros@gmail.com
Source
CANOPY MLS - IDX
Last checked May 18 2026 at 12:00 PM GMT+0000
Bathroom Details
  • Full Bathrooms: 3
  • Half Bathroom: 1
Interior Features
  • Pantry
  • Walk-In Closet(s)
  • Attic Walk In
  • Open Floorplan
  • Garden Tub
  • Kitchen Island
  • Drop Zone
  • Built-In Features
Subdivision
  • Lincoln Forest
Lot Information
  • Cul-De-Sac
  • Level
Property Features
  • Fireplace: Living Room
  • Fireplace: Gas Log
  • Fireplace: Propane
  • Foundation: Crawl Space
Heating and Cooling
  • Heat Pump
  • Propane
Flooring
  • Vinyl
Utility Information
  • Sewer: Septic Installed
School Information
  • Elementary School: Pumpkin Center
  • Middle School: North Lincoln
  • High School: North Lincoln
Parking
  • Attached Garage
  • Garage Door Opener
  • Garage Faces Side
Living Area
  • 2,495 sqft
Additional Information: Re/Max Executive | lknpros@gmail.com
Location
   
Calculate drive times to this property
 
Powered by INRIX® Drive Time

Powered by Walk Score®

Estimated Monthly Mortgage Payment

*Based on Fixed Interest Rate withe a 30 year term, principal and interest only

Listing price
Down payment
%
Interest rate
%
Mortgage calculator estimates are provided by Better Homes and Gardens Real Estate LLC and are intended for information use only. Your payments may be higher or lower and all loans are subject to credit approval.
Disclaimer: Square footage is based on information available to agent, including County records. Information has not been verified by agent and should be verified by buyer.
Based on information submitted to the MLS GRID as of 5/18/2026 12:00. All data is obtained from various sources and may not have been verified by broker or MLS GRID. Supplied Open House Information is subject to change without notice. All information should be independently reviewed and verified for accuracy. Properties may or may not be listed by the office/agent presenting the information.
