

Listing Courtesy of: Osborne Real Estate Group LLC - Contact: garrett@osbornereg.com
6005 Kathryn Court Granite Falls, NC 28630
Pending (60 Days)
$599,900 (USD)
Description
MLS #:
4349476
4349476
Lot Size
0.57 acres
0.57 acres
Type
Single-Family Home
Single-Family Home
Year Built
2026
2026
County
Caldwell County
Caldwell County
Listed By
Garrett Osborne, Osborne Real Estate Group LLC, Contact: garrett@osbornereg.com
Source
CANOPY MLS - IDX
Last checked May 18 2026 at 11:25 AM GMT+0000
CANOPY MLS - IDX
Last checked May 18 2026 at 11:25 AM GMT+0000
Bathroom Details
- Full Bathrooms: 2
Interior Features
- Pantry
- Walk-In Closet(s)
- Breakfast Bar
- Open Floorplan
- Split Bedroom
- Garden Tub
- Kitchen Island
- Walk-In Pantry
- Storage
- Entrance Foyer
- Built-In Features
Subdivision
- Hayes Mill Landing
Lot Information
- Cleared
- Sloped
- Cul-De-Sac
- Rolling Slope
Property Features
- Fireplace: Great Room
- Fireplace: Electric
- Foundation: Basement
Heating and Cooling
- Heat Pump
- Ceiling Fan(s)
Flooring
- Vinyl
- Tile
Exterior Features
- Roof: Architectural Shingle
Utility Information
- Utilities: Cable Available
- Sewer: Septic Installed
School Information
- Elementary School: Granite Falls
- Middle School: Granite Falls
- High School: South Caldwell
Parking
- Attached Garage
- Garage Door Opener
- Driveway
- Garage Faces Front
Living Area
- 1,889 sqft
Additional Information: Osborne Real Estate Group LLC | garrett@osbornereg.com
Location
Estimated Monthly Mortgage Payment
*Based on Fixed Interest Rate withe a 30 year term, principal and interest only
Listing price
Down payment
%
Interest rate
%Mortgage calculator estimates are provided by Better Homes and Gardens Real Estate LLC and are intended for information use only. Your payments may be higher or lower and all loans are subject to credit approval.
Disclaimer: Square footage is based on information available to agent, including County records. Information has not been verified by agent and should be verified by buyer.
Based on information submitted to the MLS GRID as of 5/18/2026 11:25. All data is obtained from various sources and may not have been verified by broker or MLS GRID. Supplied Open House Information is subject to change without notice. All information should be independently reviewed and verified for accuracy. Properties may or may not be listed by the office/agent presenting the information.
With 4 bedrooms, 2 full bathrooms, and 1,889 square feet on the main level, this home features a thoughtfully designed open floor plan filled with natural light and enhanced by tall ceilings that create a bright and inviting atmosphere throughout. The great room serves as the heart of the home, complete with a fireplace and custom built-in shelving, seamlessly connecting to the kitchen and dining area for easy everyday living and entertaining.
The kitchen is designed for both function and style, featuring a large island with breakfast bar seating, ample workspace, and a pantry for added storage. The adjacent dining area remains open to the main living space, reinforcing the home’s cohesive and connected layout.
The split bedroom floor plan offers a private primary suite separate from the additional bedrooms. The primary bedroom features a spacious ensuite bathroom with a walk-in tile shower, soaking tub, dual vanities, a separate toilet room, and a walk-in closet. On the opposite side of the home, three additional bedrooms share a full bathroom with dual vanities, providing flexibility for guests, work-from-home needs, or additional living space.
A well-placed laundry room on the main level near the primary suite includes built-in shelving and cabinetry for added convenience and organization.
One of the most significant features of this home is the full unfinished basement, offering incredible potential for expansion. With full-height ceilings and plumbing already in place for an additional bathroom, this space is ready to be transformed into a recreation area, home office, fitness space, or additional living quarters—allowing for future customization and increased value.
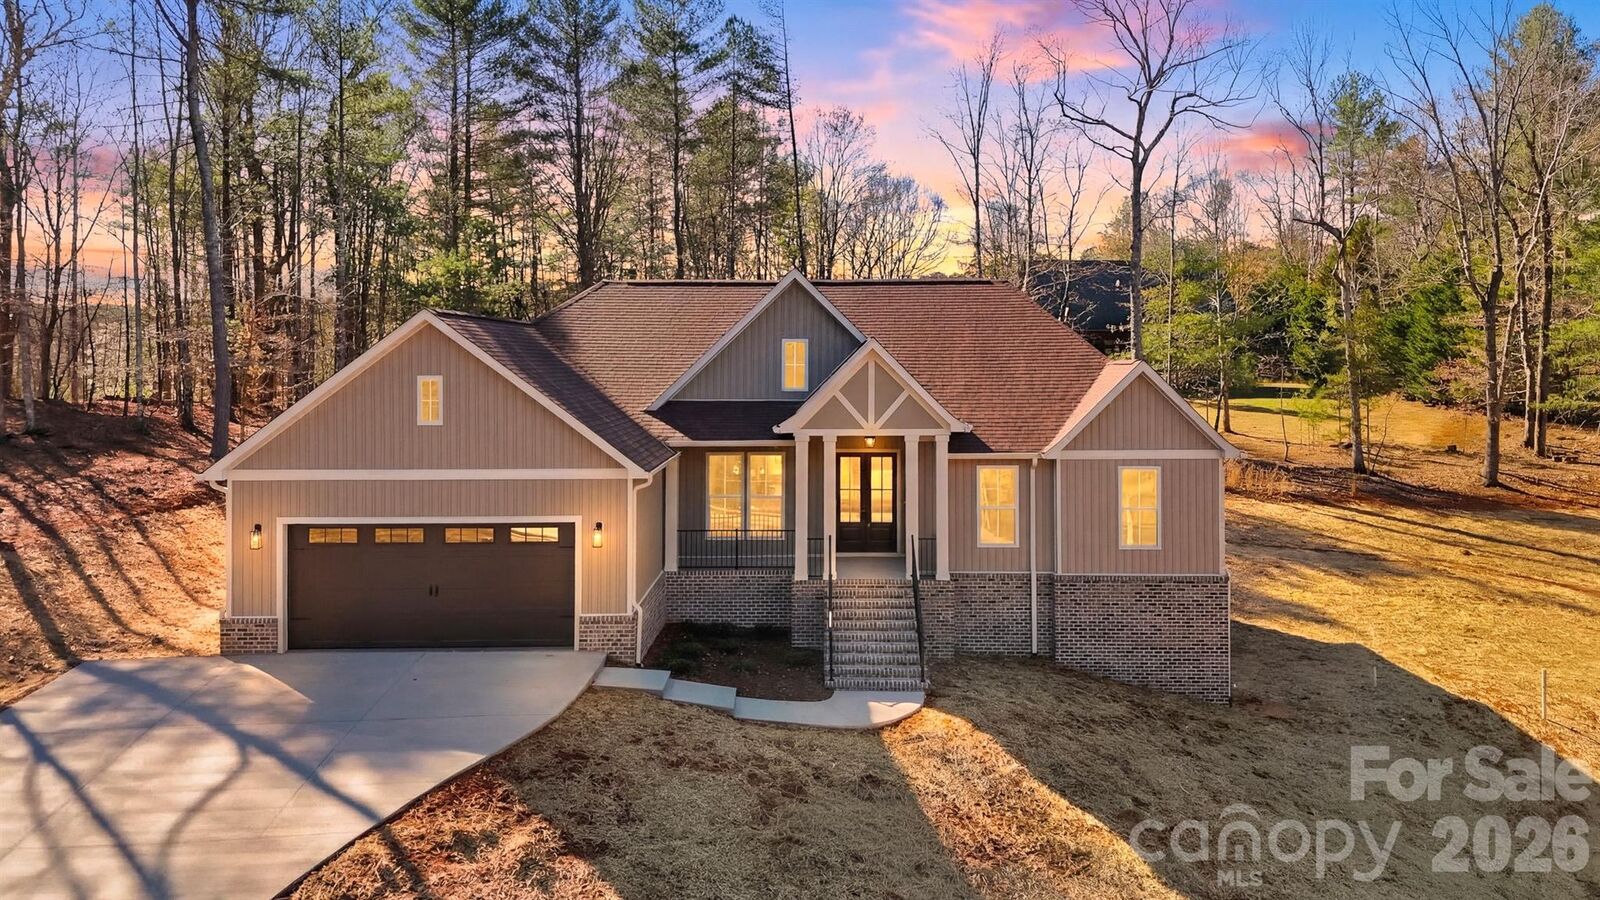
Outdoor living is equally inviting with both a covered front porch and covered rear porch, ideal for relaxing or entertaining while enjoying the surrounding space. The long, spacious driveway and two-car garage provide ample parking and storage.
Located in Granite Falls within Hayes Mill Landing, this property offers a rare opportunity to own new construction with a large lot, functional design, and expansion potential—all in a setting that balances convenience and space.